Chip Stenberg

BEDS4
BATHS3 full
SQUARE FEET3,005
MLS#1544988
STATUSActive
PROPERTY TYPEResidential - Single Family
SUBDIVISIONHarbour Chase
NEIGHBORHOODCounty
Property Description
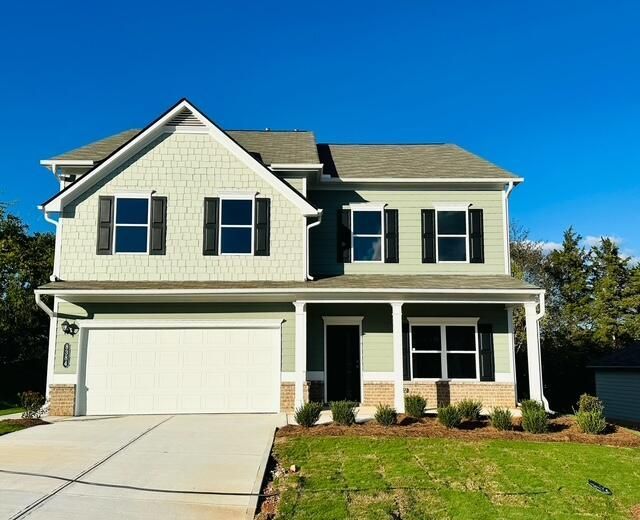
Move in Ready! The James plan offers exceptional flexibility and thoughtful design, perfect for modern living. This new construction home features a spacious dining room, a well-appointed kitchen with granite countertops and a butler's pantry, and a versatile first-floor bedroom with a full bath that can serve as a study on the main level.The inviting family room with a gas fireplace opens to the living space, creating a warm and welcoming atmosphere for gatherings.Upstairs, you'll find an open loft along with a spacious laundry room. The expansive primary suite features a private sitting room and a luxurious primary bath with a garden tub and separate shower.Enjoy outdoor living on the covered rear patio, ideal for relaxing or entertaining. Additional highlights include a side-by-side refrigerator, washer and dryer, tankless water heater and more!Both stories have 9ft ceiling heights. Ask about seller incentives with use of preferred lender. Photos representative of plan not of actual home. Harbour Chase gives homeowners convenience to everything they need. Visits to Chattanooga are a quick commute. Homeowners will appreciate the nearby shopping, dining, and top-rated schools,
Property Features
Property Type: Residential - Single Family
Cooling: Central Air
Fireplaces: 1
Garage: 2 car attached
Heating: Central
Lot Size: 0.17 Acres
Taxes: $1
Feature Descriptions
Appliances: Disposal, Dishwasher, Gas Range, Gas Water Heater, Microwave, Refrigerator, Tankless Water Heater, Washer/Dryer
Association/Condo Fee: 400
Days on Site: 5
Exterior: Brick Veneer, HardiPlank Type
Exterior Amenities: Rain Gutters
Fireplace: Family Room, Gas Starter
Flooring: Carpet, Vinyl
HOA Y/N: Yes
Interior Amenities: Double Vanity, Entrance Foyer, Granite Counters, High Ceilings, Kitchen Island, Open Floorplan, Pantry, Tray Ceiling(s), Walk-In Closet(s), En Suite, Sitting Area, Breakfast Nook, Separate Dining Room, Split Bedrooms
Laundry: Laundry Room, Upper Level
Lot: Level
Lot Dimensions: 60x127
Parcel #: 71
Parking: Garage, Garage Door Opener
Patio/Porch: Covered, Patio
Utilities: Electricity Connected, Natural Gas Connected, Sewer Connected, Underground Utilities, Water Connected
Local Schools
High School: Ooltewah
Middle School: Hunter Middle
Elementary School: Ooltewah Elementary
Listed By / Shown By
Listed By
Agency Name: SDH Chattanooga LLC
Agency Phone: 770-231-3919
Shown By
Agent Name: Chip Stenberg
Agent Phone: (423) 580-9888
Agency Title: Crye-Leike Real Estate Services

Source: CARMLS
Estimate Your Payment
Estimated Payment
$ 1,057.30 per month $934.72 Principal & Interest $0.08 Property Tax $122.50 Homeowner's InsuranceChange Payment Information
Privacy Policy / DMCA Notice / ADA Accessibility


This site is hosted, designed and copyright
© 1994 - 2026 by
Delta Media Group, Inc. -- Patent Pending --
8384 Harbour Chase Loop | MLS# 1544988
This single family home located at 8384 Harbour Chase Loop, Ooltewah, TN 37363 is currently listed for sale with an asking price of $419,990. This property has 4 bedrooms and 3 full baths with 3005 sq. ft. Harbour Chase Loop is located in the Harbour Chase subdivision. Search Harbour Chase real estate on chipstenberg.crye-leike.com today.