Chip Stenberg

BEDS4
BATHS3 full
SQUARE FEET2,200
MLS#1537002
STATUSActive
PROPERTY TYPEResidential - Single Family
SUBDIVISIONTimberlee
NEIGHBORHOODCollegedale
Property Description
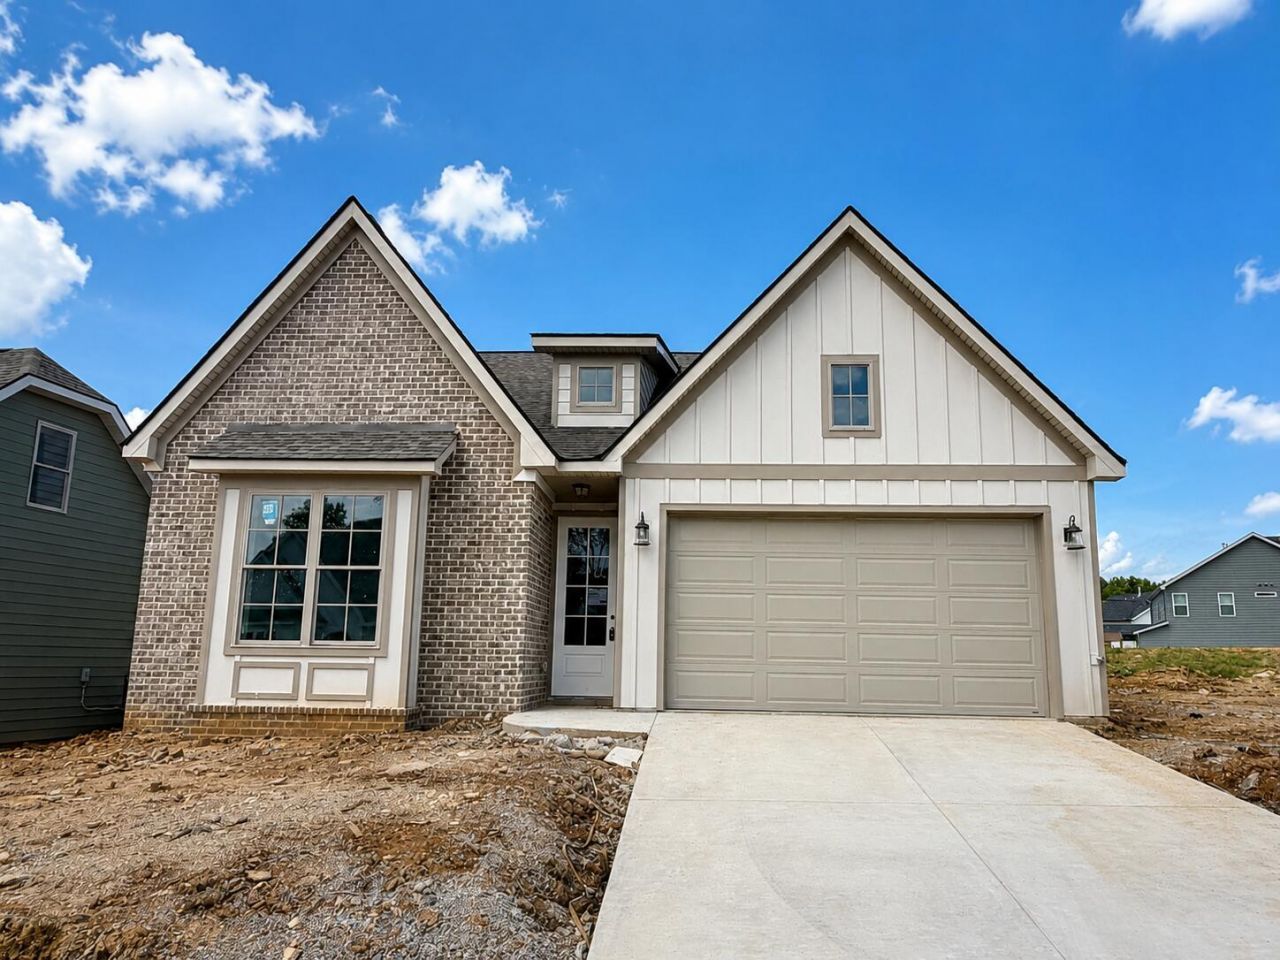
$25,000 Builder Incentive! Welcome to The Downing by GreenTech Homes nestled in Timberlee, a scenic Ooltewah community surrounded by beautiful mountain views and peaceful natural surroundings. Offering approximately 2,200 square feet, this thoughtfully designed home features 3 bedrooms, 3 full bathrooms, and a spacious bonus room that can serve as a 4th bedroom, home office, or media space.Designed with both comfort and functionality in mind, the open-concept layout seamlessly connects the kitchen, dining area, and vaulted living room--creating an inviting space for everyday living and effortless entertaining. The kitchen showcases stylish quartz countertops, ample cabinet space, and a layout that keeps everyone connected.The main-level primary suite offers a private retreat with well-appointed finishes, while an additional bedroom and full bath on the main floor provide flexibility for guests or multi-generational living. Enjoy outdoor living on the covered rear patio, the perfect place to unwind and take in the surroundings that make Timberlee such a special place to call home.Don't miss our $25,000 Founders incentive, which can be used for closing costs, rate buy-down, and design upgrades! Expires July 31, 2026. Home is currently under construction with an estimated completion date of August 2026.
Property Features
Property Type: Residential - Single Family
Cooling: Central Air, Ceiling Fan(s), Electric
Fuel Type: Electric
Garage: 2 car attached
Heating: Electric
Home Style: A-Frame
Lot Size: 0.19 Acres
Feature Descriptions
Appliances: Disposal, Dishwasher, Electric Water Heater, Free-Standing Gas Range, Microwave, Oven, Stainless Steel Appliance(s)
Association/Condo Fee: 80
Common Amenities: Street Lights, Sidewalks
Days on Site: 40
Exterior: Fiber Cement
Exterior Amenities: Lighting, Private Yard
Flooring: Carpet, Luxury Vinyl
HOA Y/N: Yes
Interior Amenities: Ceiling Fan(s), Double Vanity, Entrance Foyer, Granite Counters, High Ceilings, Kitchen Island, Low Flow Plumbing Fixtures, Open Floorplan, Pantry, Storage, Tray Ceiling(s), Walk-In Closet(s), Tub/shower Combo, En Suite
Laundry: Electric Dryer Hookup, Laundry Room, Main Level, Washer Hookup
Lot: Level
Lot Dimensions: tbd
Parcel #: Tbd
Parking: Driveway, Garage, Garage Door Opener, Garage Faces Front
Patio/Porch: Covered, Patio
Special View Info: Mountain(s), Trees/Woods
Utilities: Electricity Connected, Natural Gas Available, Sewer Connected, Underground Utilities, Water Connected
View: Mountain(s), Trees/Woods
Windows: Insulated Windows, Vinyl Frames
Local Schools
High School: Ooltewah
Middle School: Hunter Middle
Elementary School: Ooltewah Elementary
Listed By / Shown By
Listed By
Agency Name: GreenTech Homes LLC
Agency Phone: 423-475-6915
Shown By
Agent Name: Chip Stenberg
Agent Phone: (423) 580-9888
Agency Title: Crye-Leike Real Estate Services

Source: CARMLS
Estimate Your Payment
Estimated Payment
$ 1,290.52 per month $1,140.99 Principal & Interest $0.00 Property Tax (data not provided by mls) $149.53 Homeowner's InsuranceChange Payment Information
Privacy Policy / DMCA Notice / ADA Accessibility


This site is hosted, designed and copyright
© 1994 - 2026 by
Delta Media Group, Inc. -- Patent Pending --
82 Snow Line Lane | MLS# 1537002
This single family home located at 82 Snow Line Lane, Ooltewah, TN 37363 is currently listed for sale with an asking price of $512,675. This property has 4 bedrooms and 3 full baths with 2200 sq. ft. Snow Line Lane is located in the Timberlee subdivision. Search Timberlee real estate on chipstenberg.crye-leike.com today.