Chip Stenberg

BEDS2
BATHS1 full
SQUARE FEET1,040
MLS#1543947
STATUSActive
PROPERTY TYPEResidential - Townhouse
SUBDIVISIONDogwood Place
Property Description
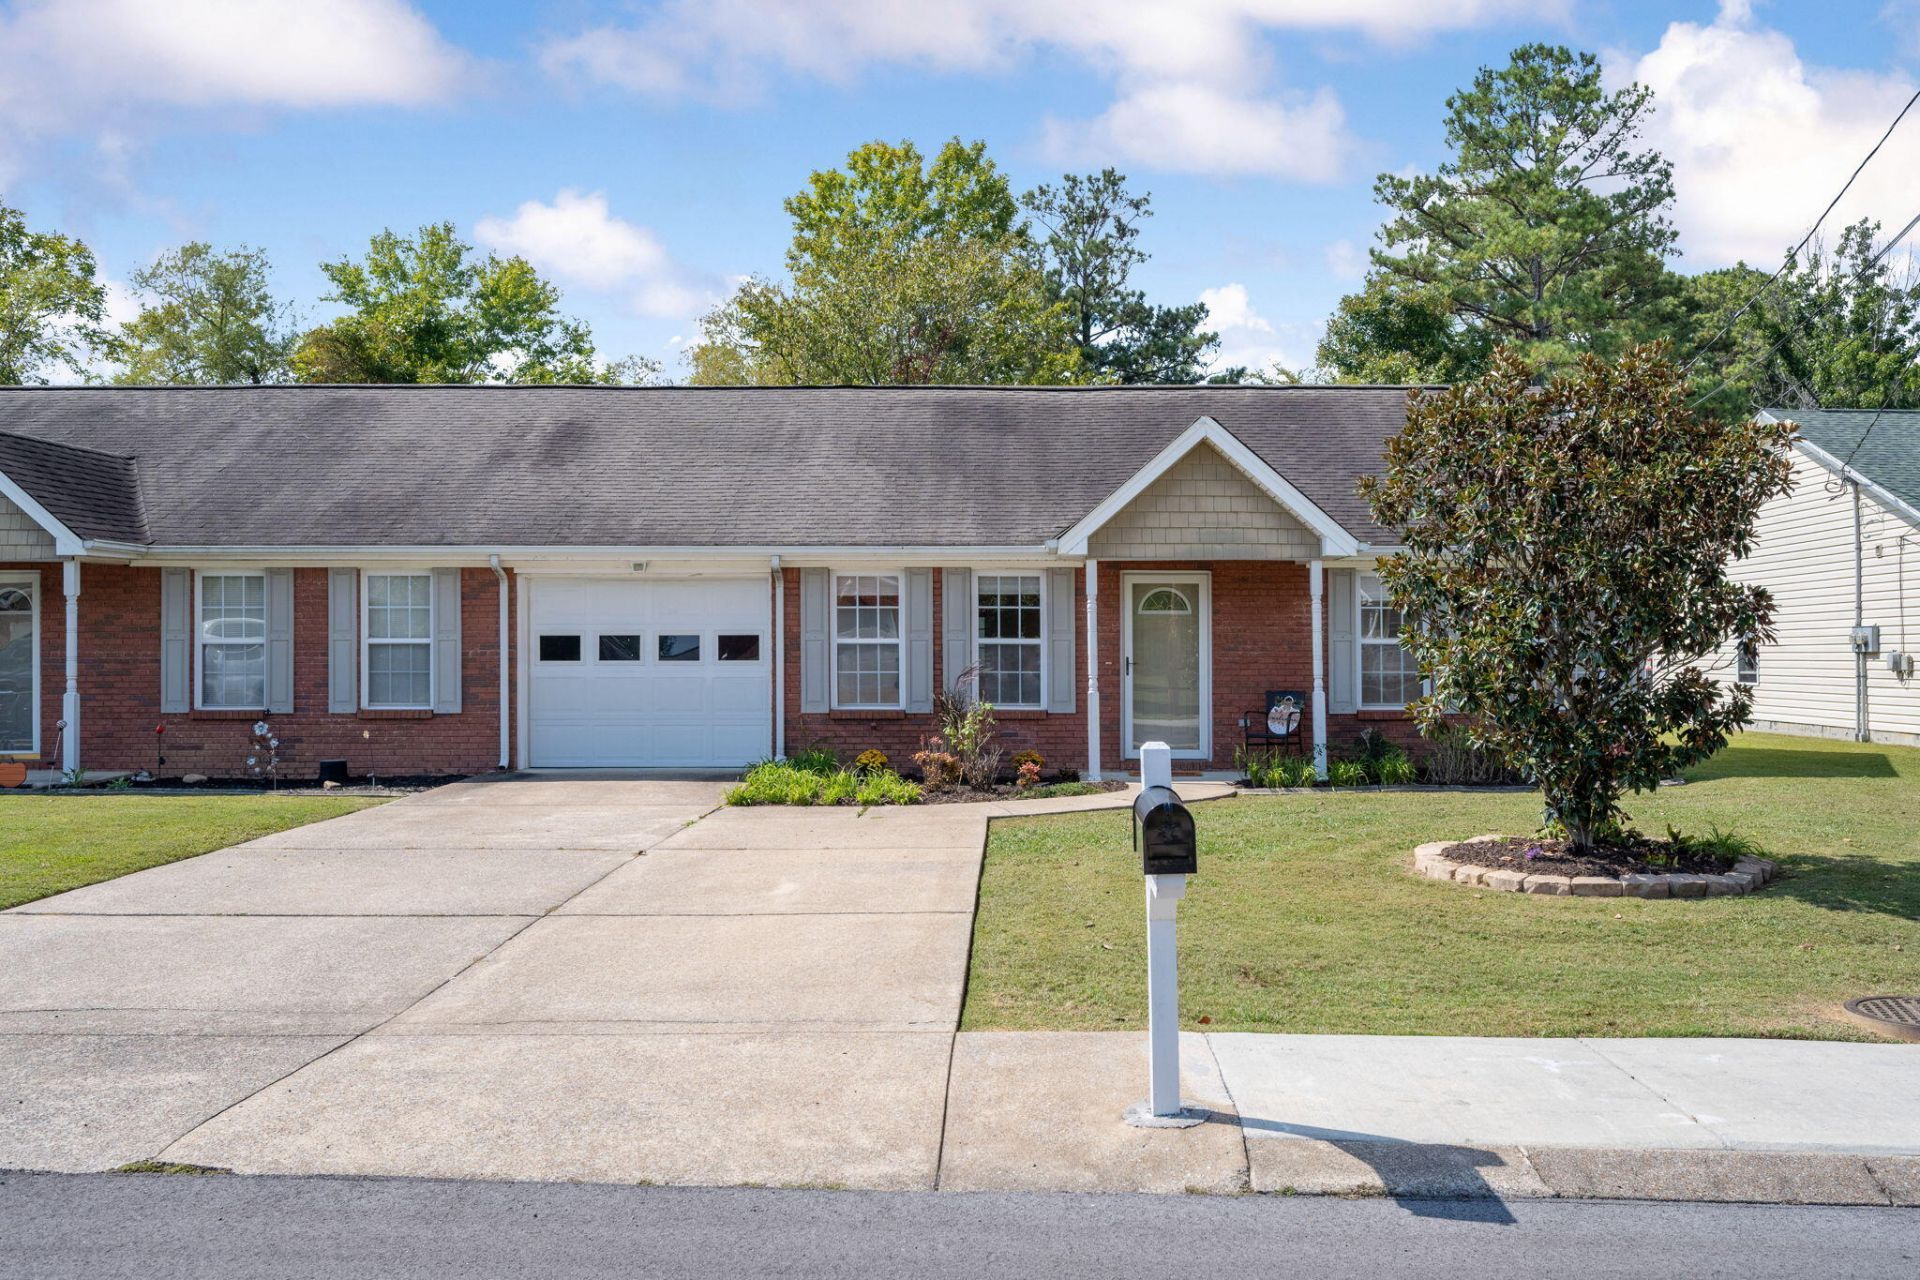
Don't let the square footage fool you! This charming 2-bedroom, 1-bath end unit offers 1,040 square feet with a smart, open layout that feels spacious, comfortable, and easy to maintain.Freshly painted and move-in ready, this home offers easy one-level living with the added privacy of an end unit. One of its best features is the peaceful, private sunroom off the back, creating the perfect spot for morning coffee, reading, relaxing, or simply enjoying a little extra living space.The home also features a 1-car garage, brand-new hot water heater, and an HVAC system approximately five years old. The full-size washer and dryer remain, adding even more convenience for the next owner.With its functional floor plan, fresh interior, private sunroom, garage, and low-maintenance lifestyle, 678 Flagstone Drive packs a lot into 1,040 square feet and is ready for its next owner! space, and convenient Rossville location, 678 Flagstone Drive is a home you'll want to see in person.
Property Features
Property Type: Residential - Townhouse
Cooling: Central Air, Electric
Fuel Type: Electric
Garage: 1 car attached
Heating: Central, Ceiling, Electric
Lot Size: 0.11 Acres
Taxes: $1,792
Year Built: 2003
Feature Descriptions
Appliances: Dishwasher, Electric Water Heater, Free-Standing Electric Range, Microwave, Refrigerator, Washer
Association/Condo Fee: 480
Common Amenities: Sidewalks
Days on Site: 7
Exterior: Brick, Other, Vinyl Siding
Exterior Amenities: None
HOA Y/N: Yes
Interior Amenities: Ceiling Fan(s), Open Floorplan, Pantry, Primary Downstairs, Tub/shower Combo
Lot: Cul-De-Sac, Level
Lot Dimensions: 51X94
Parcel #: 0002k02700c
Parking: Driveway, Garage Door Opener, Kitchen Level
Patio/Porch: Patio, Porch
Utilities: Sewer Connected
Windows: Insulated Windows
Local Schools
High School: Lakeview-Ft. Oglethorpe
Middle School: Lakeview Middle
Elementary School: Battlefield Elementary
Listed By / Shown By
Listed By
Agency Name: Keller Williams Realty
Agency Phone: 423-664-1600
Shown By
Agent Name: Chip Stenberg
Agent Phone: (423) 580-9888
Agency Title: Crye-Leike Real Estate Services

Source: CARMLS
Estimate Your Payment
Estimated Payment
$ 685.25 per month $473.82 Principal & Interest $149.33 Property Tax $62.10 Homeowner's InsuranceChange Payment Information
Privacy Policy / DMCA Notice / ADA Accessibility


This site is hosted, designed and copyright
© 1994 - 2026 by
Delta Media Group, Inc. -- Patent Pending --
678 Flagstone Drive | MLS# 1543947
This townhouse located at 678 Flagstone Drive, Rossville, GA 30741 is currently listed for sale with an asking price of $212,900. This property was built in 2003 and has 2 bedrooms and 1 full baths with 1040 sq. ft. Flagstone Drive is located in the Dogwood Place subdivision. Search Dogwood Place real estate on chipstenberg.crye-leike.com today.