Chip Stenberg

BEDS4
BATHS2 full 1 partial
SQUARE FEET2,646
MLS#1534757
STATUSActive
PROPERTY TYPEResidential - Single Family
SUBDIVISIONThe Georgians
Property Description
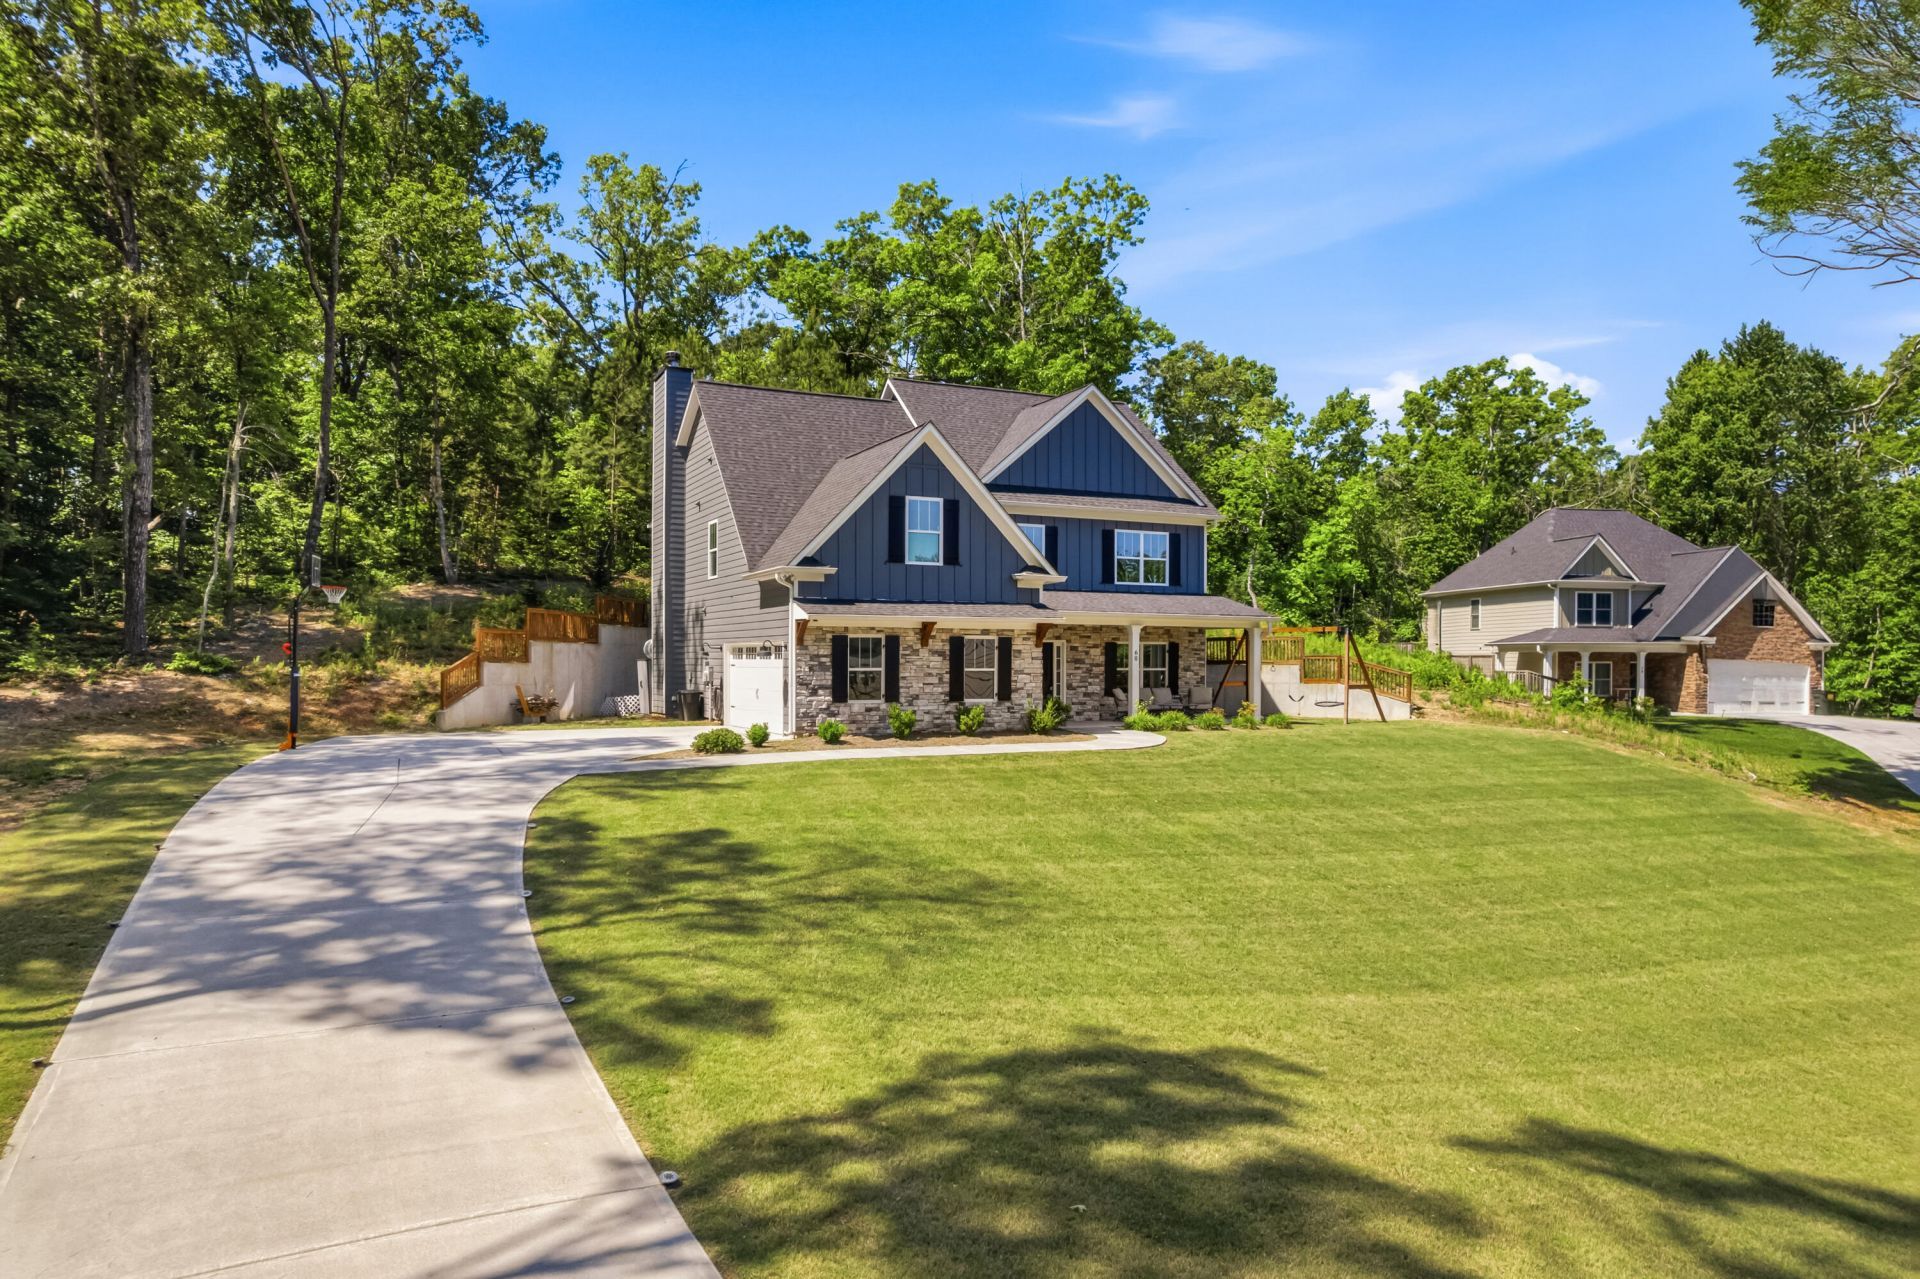
Eligible buyers that use our preferred lender may obtain a credit of up to $3000!Welcome home to this beautifully designed 4-bedroom, 2.5-bath home on 0.78 private acres with quick access to I-75 and an easy commute to major employers like Shaw Industries, Anheuser-Busch InBev, Toyo Tire, and Qcells. All bedrooms are upstairs for a peaceful retreat, while the main level offers a dedicated home office, open-concept dining, a living room with fireplace, and a kitchen featuring white cabinetry, granite counters, a large island, separate pantry, and stainless appliances. Hardwood floors, detailed trim, and neutral designer tones add warmth throughout. The oversized primary suite offers tray ceilings and a spa-like bath with double vanities, a soaking tub, and walk-in closet. Additional highlights include spacious secondary bedrooms, a large bonus room/4th bedroom, upstairs laundry, and a quaint backyard perfect for entertaining. Move-in ready and minutes from shopping, dining, and schools.
Property Features
Property Type: Residential - Single Family
Cooling: Central Air, Electric, Multi Units
Fireplaces: 1
Fuel Type: Electric
Garage: 2 car attached
Heating: Central, Electric
Lot Size: 0.89 Acres
Taxes: $4,334
Feature Descriptions
Appliances: Dishwasher, Electric Range, Electric Water Heater, Microwave
Association/Condo Fee: 330
Days on Site: 131
Exterior: Brick, Stone, Fiber Cement
Exterior Amenities: Lighting, Private Yard
HOA Y/N: Yes
Interior Amenities: Double Vanity, Kitchen Island, Open Floorplan, Separate Shower, En Suite
Lot: Cul-De-Sac
Lot Dimensions: 42x301x229x251
Parcel #: 0091-0308-050
Parking: Garage Faces Side
Patio/Porch: Patio
Utilities: Cable Available, Electricity Available, Phone Available, Underground Utilities
Local Schools
High School: Cass High
Middle School: Red Top Middle School
Elementary School: Cloverleaf Elementary
Listed By / Shown By
Listed By
Agency Name: RE/MAX Properties
Agency Phone: 423-894-2900
Shown By
Agent Name: Chip Stenberg
Agent Phone: (423) 580-9888
Agency Title: Crye-Leike Real Estate Services

Source: CARMLS
Estimate Your Payment
Estimated Payment
$ 1,581.77 per month $1,079.18 Principal & Interest $361.17 Property Tax $141.43 Homeowner's InsuranceChange Payment Information
Privacy Policy / DMCA Notice / ADA Accessibility


This site is hosted, designed and copyright
© 1994 - 2026 by
Delta Media Group, Inc. -- Patent Pending --
60 Grand Georgian Court | MLS# 1534757
This single family home located at 60 Grand Georgian Court, Cartersville, GA 30121 is currently listed for sale with an asking price of $484,900. This property has 4 bedrooms and 2 full and 1 partial baths with 2646 sq. ft. Grand Georgian Court is located in the The Georgians subdivision. Search The Georgians real estate on chipstenberg.crye-leike.com today.