Chip Stenberg

BEDS3
BATHS2 full
SQUARE FEET1,858
MLS#1538082
STATUSActive
PROPERTY TYPEResidential - Single Family
SUBDIVISIONCherokee Woods
NEIGHBORHOODChattanooga
Property Description
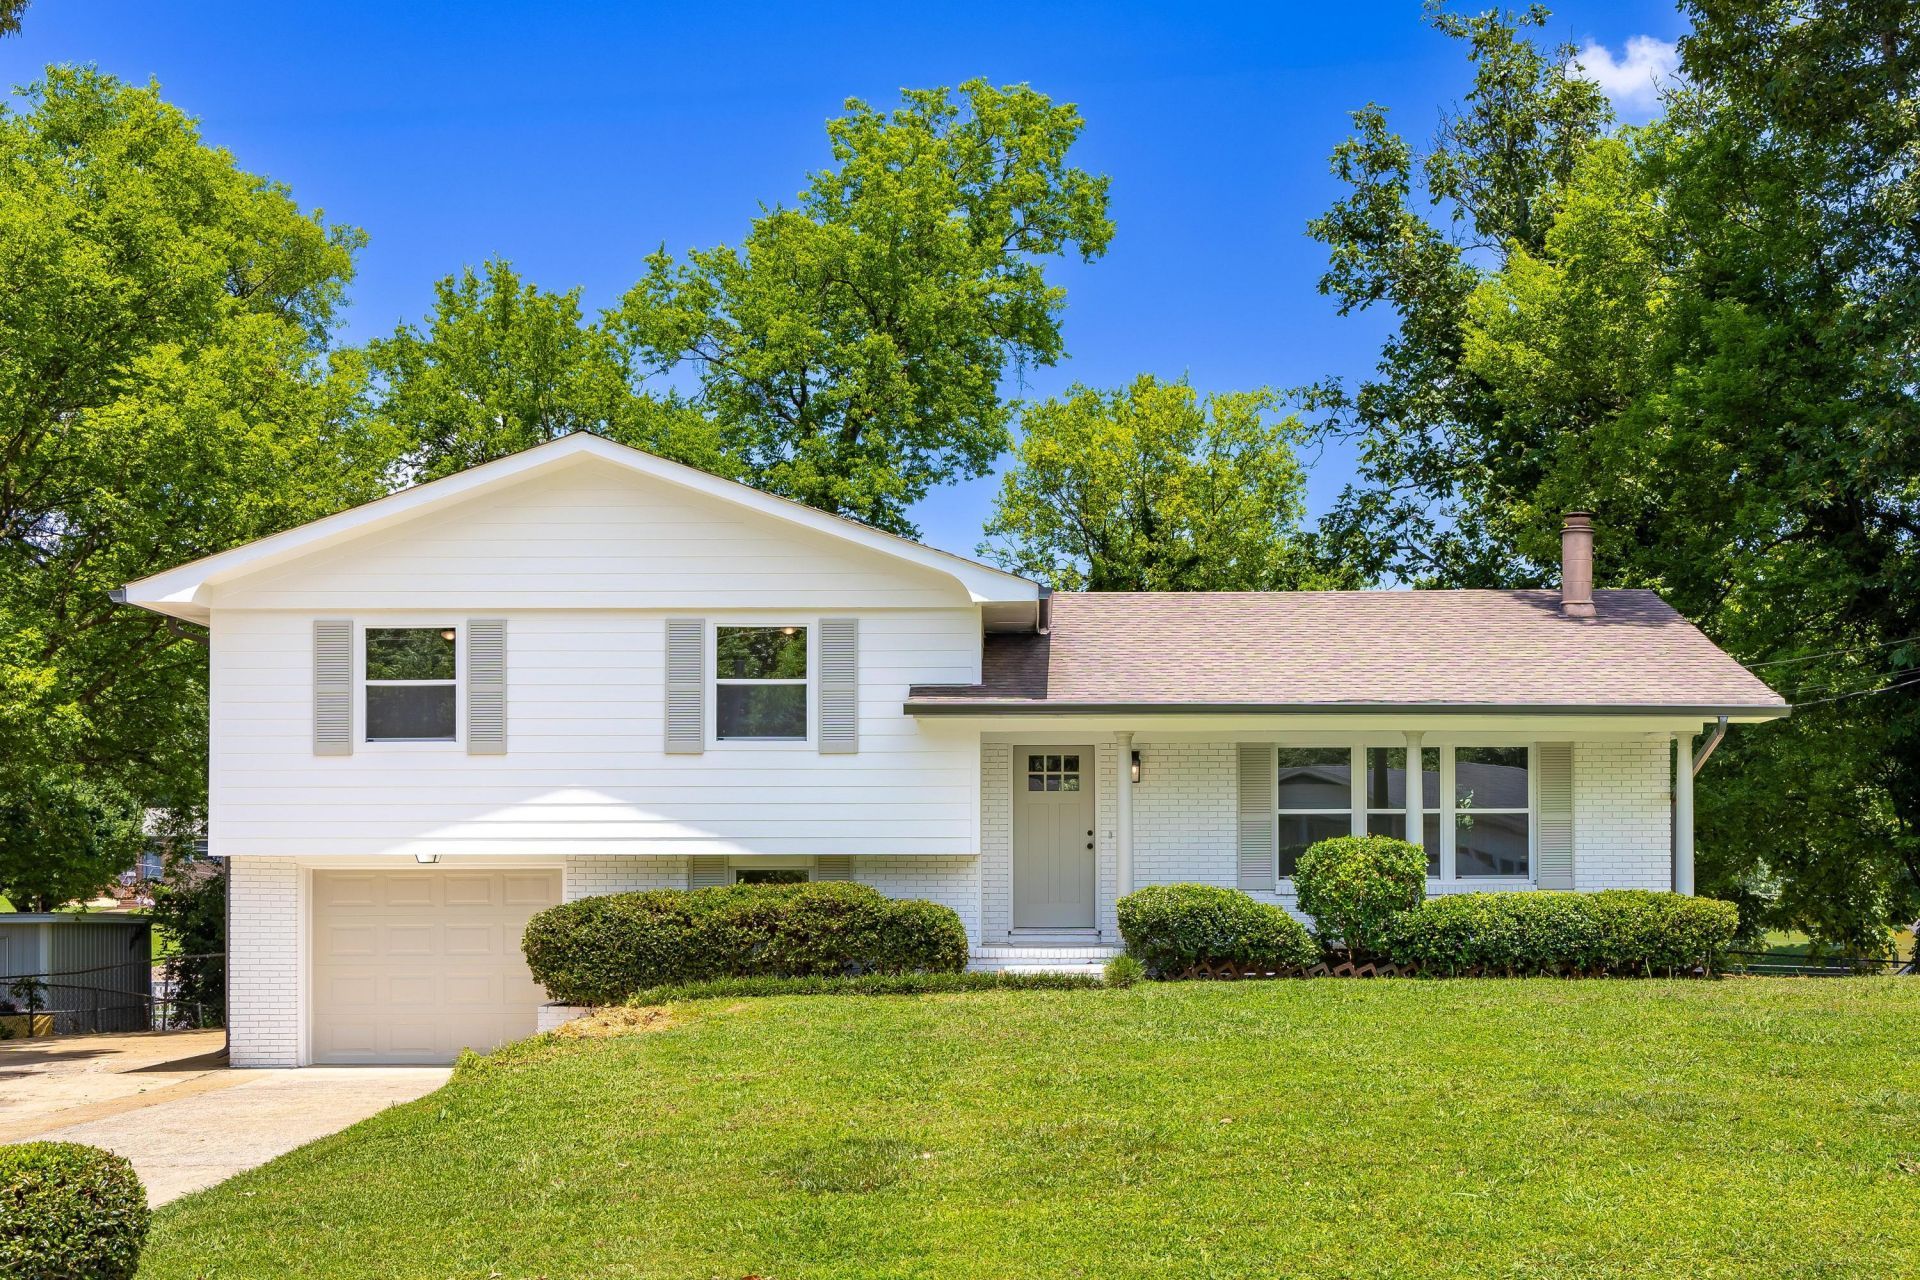
Welcome to this beautifully renovated, move-in-ready home offering the perfect blend of modern updates and timeless charm. Every detail has been thoughtfully refreshed, making this truly a turnkey property.The stunning new kitchen features quartz countertops, a stylish tile backsplash, brand-new stainless steel appliances, and modern finishes throughout. Refinished hardwood floors add warmth and character, while fresh interior and exterior paint give the home a crisp, updated feel.The fully renovated bathrooms feature beautifully tiled showers, new vanities, and all-new light and plumbing fixtures, creating a clean, modern design throughout the home.The spacious basement provides the perfect opportunity for a second living area, recreation room, home office, or entertainment space. Additional updates include brand-new windows, new gutters, and a roof that is less than 10 years old for added peace of mind.Step outside onto the brand-new back deck, an ideal space for grilling, entertaining, or simply relaxing. With quality updates throughout and nothing left to do but move in, this home is truly turnkey and ready for its next owner.Come see everything this beautifully renovated home has to offer and make it yours today!
Property Features
Property Type: Residential - Single Family
Basement: Finished, Partial
Basement: Yes
Cooling: Central Air, Electric
Garage: 2 car attached
Heating: Central
Lot Size: 0.30 Acres
Taxes: $2,269
Year Built: 1966
Feature Descriptions
Appliances: Dishwasher, Free-Standing Electric Range, Microwave
Days on Site: 3
Exterior: Vinyl Siding
Exterior Amenities: None
Flooring: Luxury Vinyl
Interior Amenities: Ceiling Fan(s), Granite Counters, Separate Shower, Tub/shower Combo, Separate Dining Room
Lot: Level
Lot Dimensions: 102X125
Parcel #: 128m C 013
Parking: Basement, Garage, Off Street, Garage Faces Front
Patio/Porch: Deck
Utilities: Electricity Connected, Sewer Connected, Water Connected
Windows: Vinyl Frames
Local Schools
High School: Brainerd High
Middle School: Dalewood Middle
Elementary School: Harrison Elementary
Listed By / Shown By
Listed By
Agency Name: Angela Fowler Real Estate, LLC
Agency Phone: 423-320-4620
Shown By
Agent Name: Chip Stenberg
Agent Phone: (423) 580-9888
Agency Title: Crye-Leike Real Estate Services

Source: CARMLS
Estimate Your Payment
Estimated Payment
$ 1,019.77 per month $734.44 Principal & Interest $189.08 Property Tax $96.25 Homeowner's InsuranceChange Payment Information
Privacy Policy / DMCA Notice / ADA Accessibility


This site is hosted, designed and copyright
© 1994 - 2026 by
Delta Media Group, Inc. -- Patent Pending --
4305 Thunderbird Drive | MLS# 1538082
This single family home located at 4305 Thunderbird Drive, Chattanooga, TN 37406 is currently listed for sale with an asking price of $329,999. This property was built in 1966 and has 3 bedrooms and 2 full baths with 1858 sq. ft. Thunderbird Drive is located in the Cherokee Woods subdivision. Search Cherokee Woods real estate on chipstenberg.crye-leike.com today.