Chip Stenberg

BEDS3
BATHS2 full 1 partial
SQUARE FEET1,817
MLS#1545294
STATUSActive
PROPERTY TYPEResidential - Single Family
SUBDIVISIONMoss Landing
NEIGHBORHOODChattanooga
Property Description
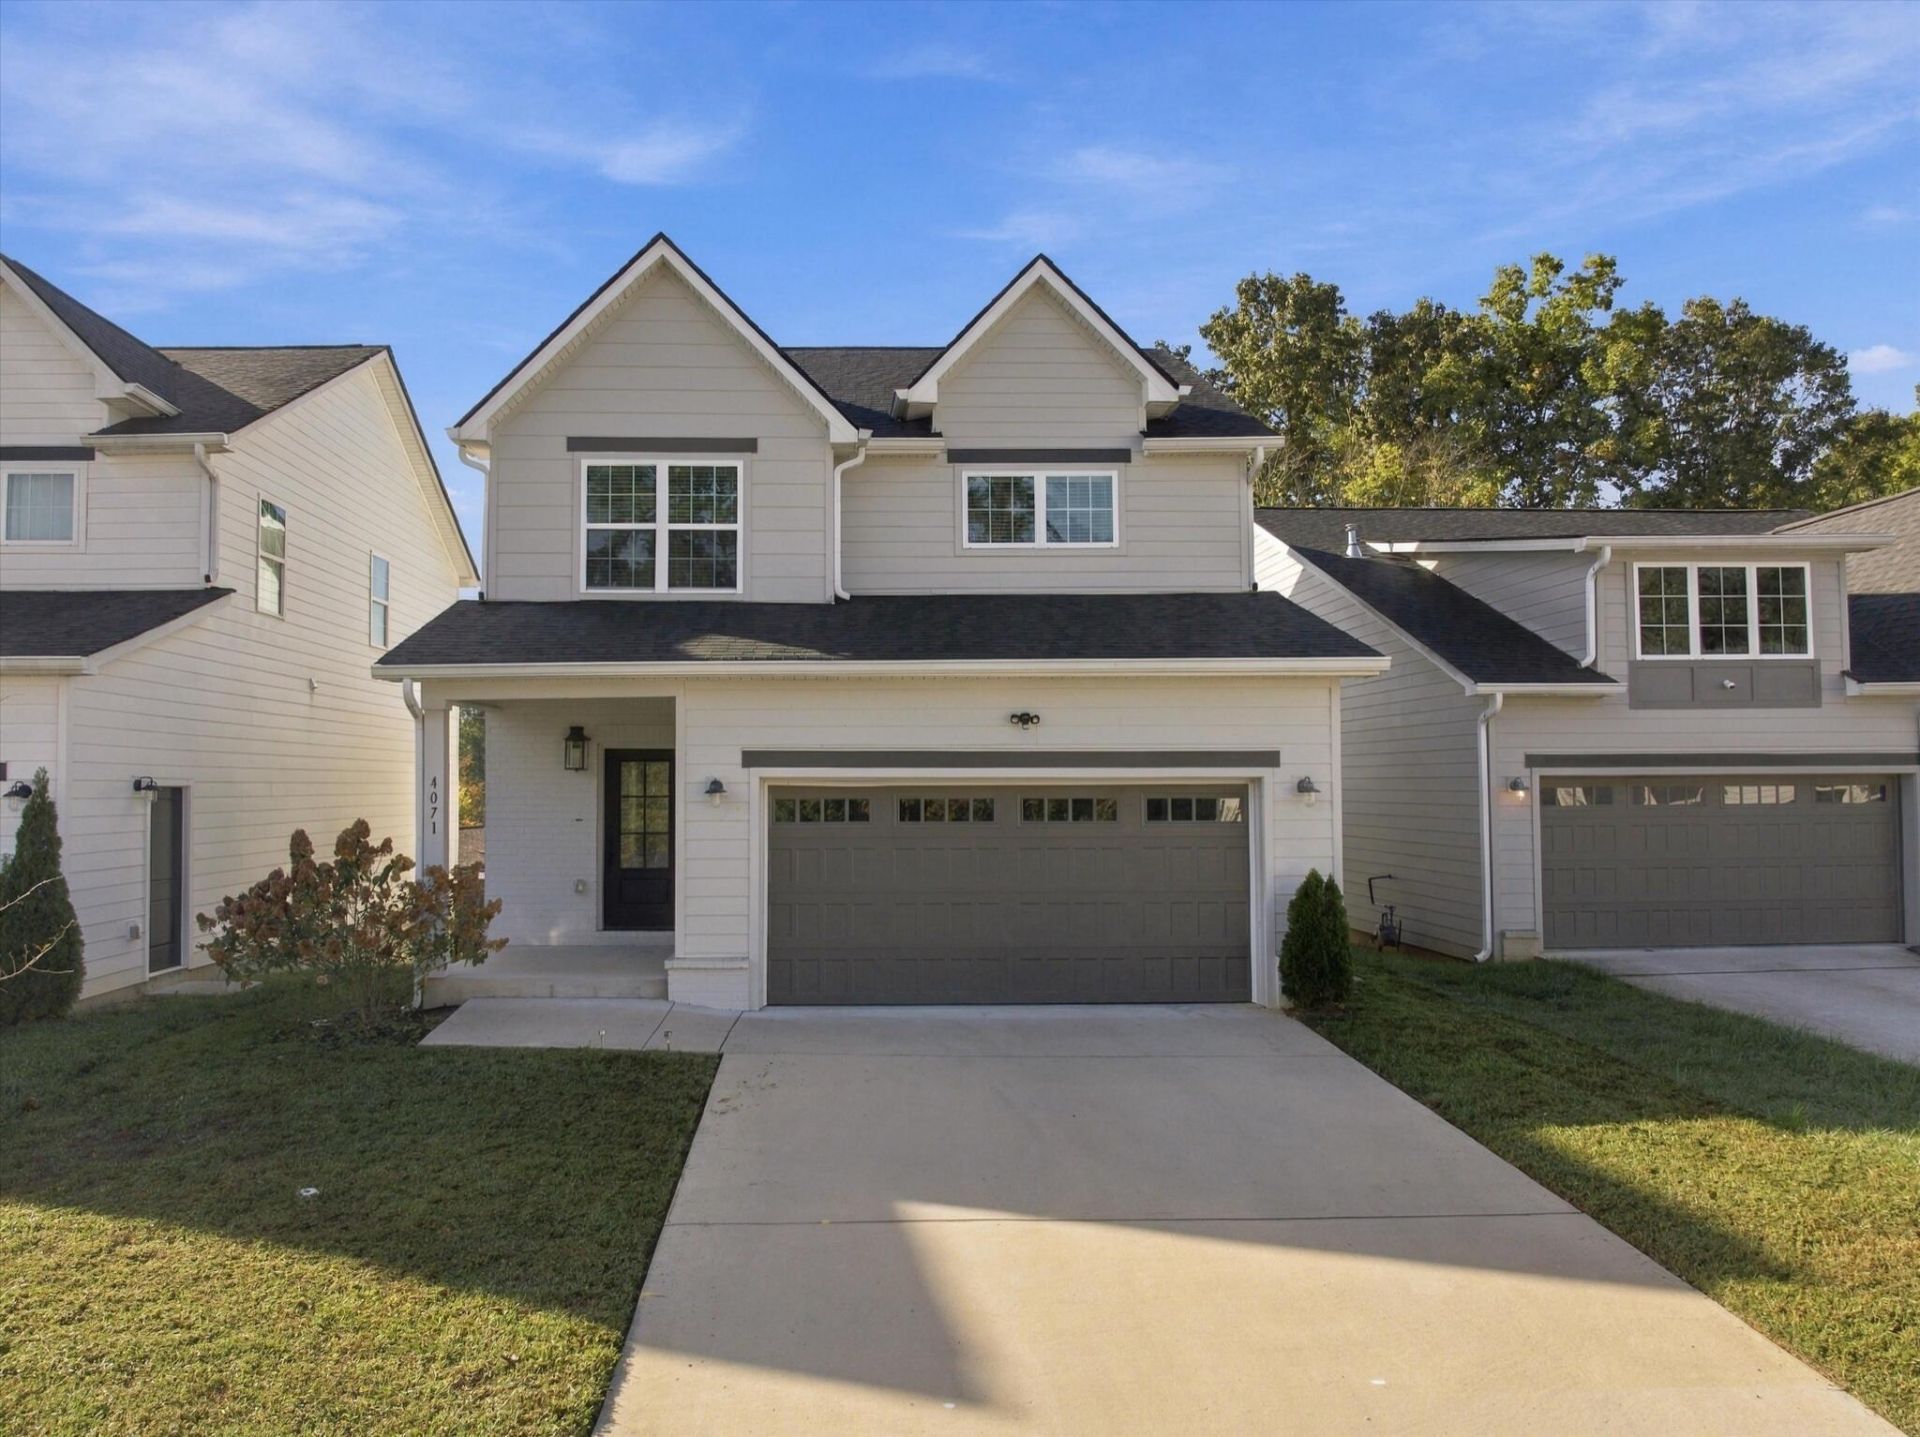
Welcome to 4071 Inlet Loop, nestled in the desirable Moss Landing subdivision in Chattanooga! Built just four years ago, this beautiful home offers modern living in a welcoming community with fantastic amenities. Enjoy an inviting living area that flows seamlessly into the kitchen and dining space, perfect for everyday living and entertaining. The kitchen features upgraded cabinetry, granite countertops, stainless steel appliances, and a spacious island. The primary suite offers a relaxing retreat with an en-suite bath and generous walk-in closet.Residents can enjoy a community swimming pool, clubhouse, playground, sidewalks, and hiking trail. Outdoor enthusiasts will love being just a 2-minute drive from Chickamauga Lake and Booker T. Washington State Park, perfect for boating, fishing, hiking, and enjoying the beautiful East Tennessee scenery. Whether you're looking to relax by the pool, explore the outdoors, or spend a day on the water, this location offers something for everyone!
Property Features
Property Type: Residential - Single Family
Cooling: Central Air, Electric
Garage: 2 car attached
Heating: Central
Home Style: Contemporary
Lot Size: 0.13 Acres
Taxes: $3,151
Feature Descriptions
Appliances: Disposal, Dishwasher, Electric Cooktop, Electric Oven, Electric Water Heater, Free-Standing Electric Range, Free-Standing Refrigerator, Microwave, Oven, Stainless Steel Appliance(s)
Association/Condo Fee: 65
Common Amenities: Clubhouse, Playground, Pool, Sidewalks
Days on Site: 1
Exterior: Brick, HardiPlank Type, Fiber Cement
Exterior Amenities: Private Yard, Rain Gutters
Flooring: Carpet, Hardwood, Tile
HOA Y/N: Yes
Interior Amenities: Ceiling Fan(s), Double Vanity, Granite Counters, High Ceilings, Kitchen Island, Open Floorplan, Pantry, Walk-In Closet(s), Tub/shower Combo, En Suite
Laundry: Electric Dryer Hookup, Laundry Room, Washer Hookup
Lot: Back Yard, Level
Lot Dimensions: -
Parcel #: 120k C 013
Parking: Concrete, Driveway, Garage Door Opener
Patio/Porch: Deck, Front Porch
Pool: Community, In Ground
Utilities: Cable Available, Electricity Available, Phone Available, Sewer Connected, Underground Utilities
Windows: Screens, Vinyl Frames
Local Schools
High School: Central High School
Middle School: Brown Middle
Elementary School: Harrison Elementary
Listed By / Shown By
Listed By
Agency Name: EXP Realty, LLC
Agency Phone: 888-519-5113
Shown By
Agent Name: Chip Stenberg
Agent Phone: (423) 580-9888
Agency Title: Crye-Leike Real Estate Services

Source: CARMLS
Estimate Your Payment
Estimated Payment
$ 1,244.30 per month $867.97 Principal & Interest $262.58 Property Tax $113.75 Homeowner's InsuranceChange Payment Information
Privacy Policy / DMCA Notice / ADA Accessibility


This site is hosted, designed and copyright
© 1994 - 2026 by
Delta Media Group, Inc. -- Patent Pending --
4071 Inlet Loop | MLS# 1545294
This single family home located at 4071 Inlet Loop, Chattanooga, TN 37416 is currently listed for sale with an asking price of $390,000. This property has 3 bedrooms and 2 full and 1 partial baths with 1817 sq. ft. Inlet Loop is located in the Moss Landing subdivision. Search Moss Landing real estate on chipstenberg.crye-leike.com today.