Chip Stenberg

BEDS3
BATHS2 full
SQUARE FEET1,504
MLS#1539203
STATUSActive
PROPERTY TYPEResidential - Single Family
SUBDIVISIONShannon Hills
NEIGHBORHOODCounty
Property Description
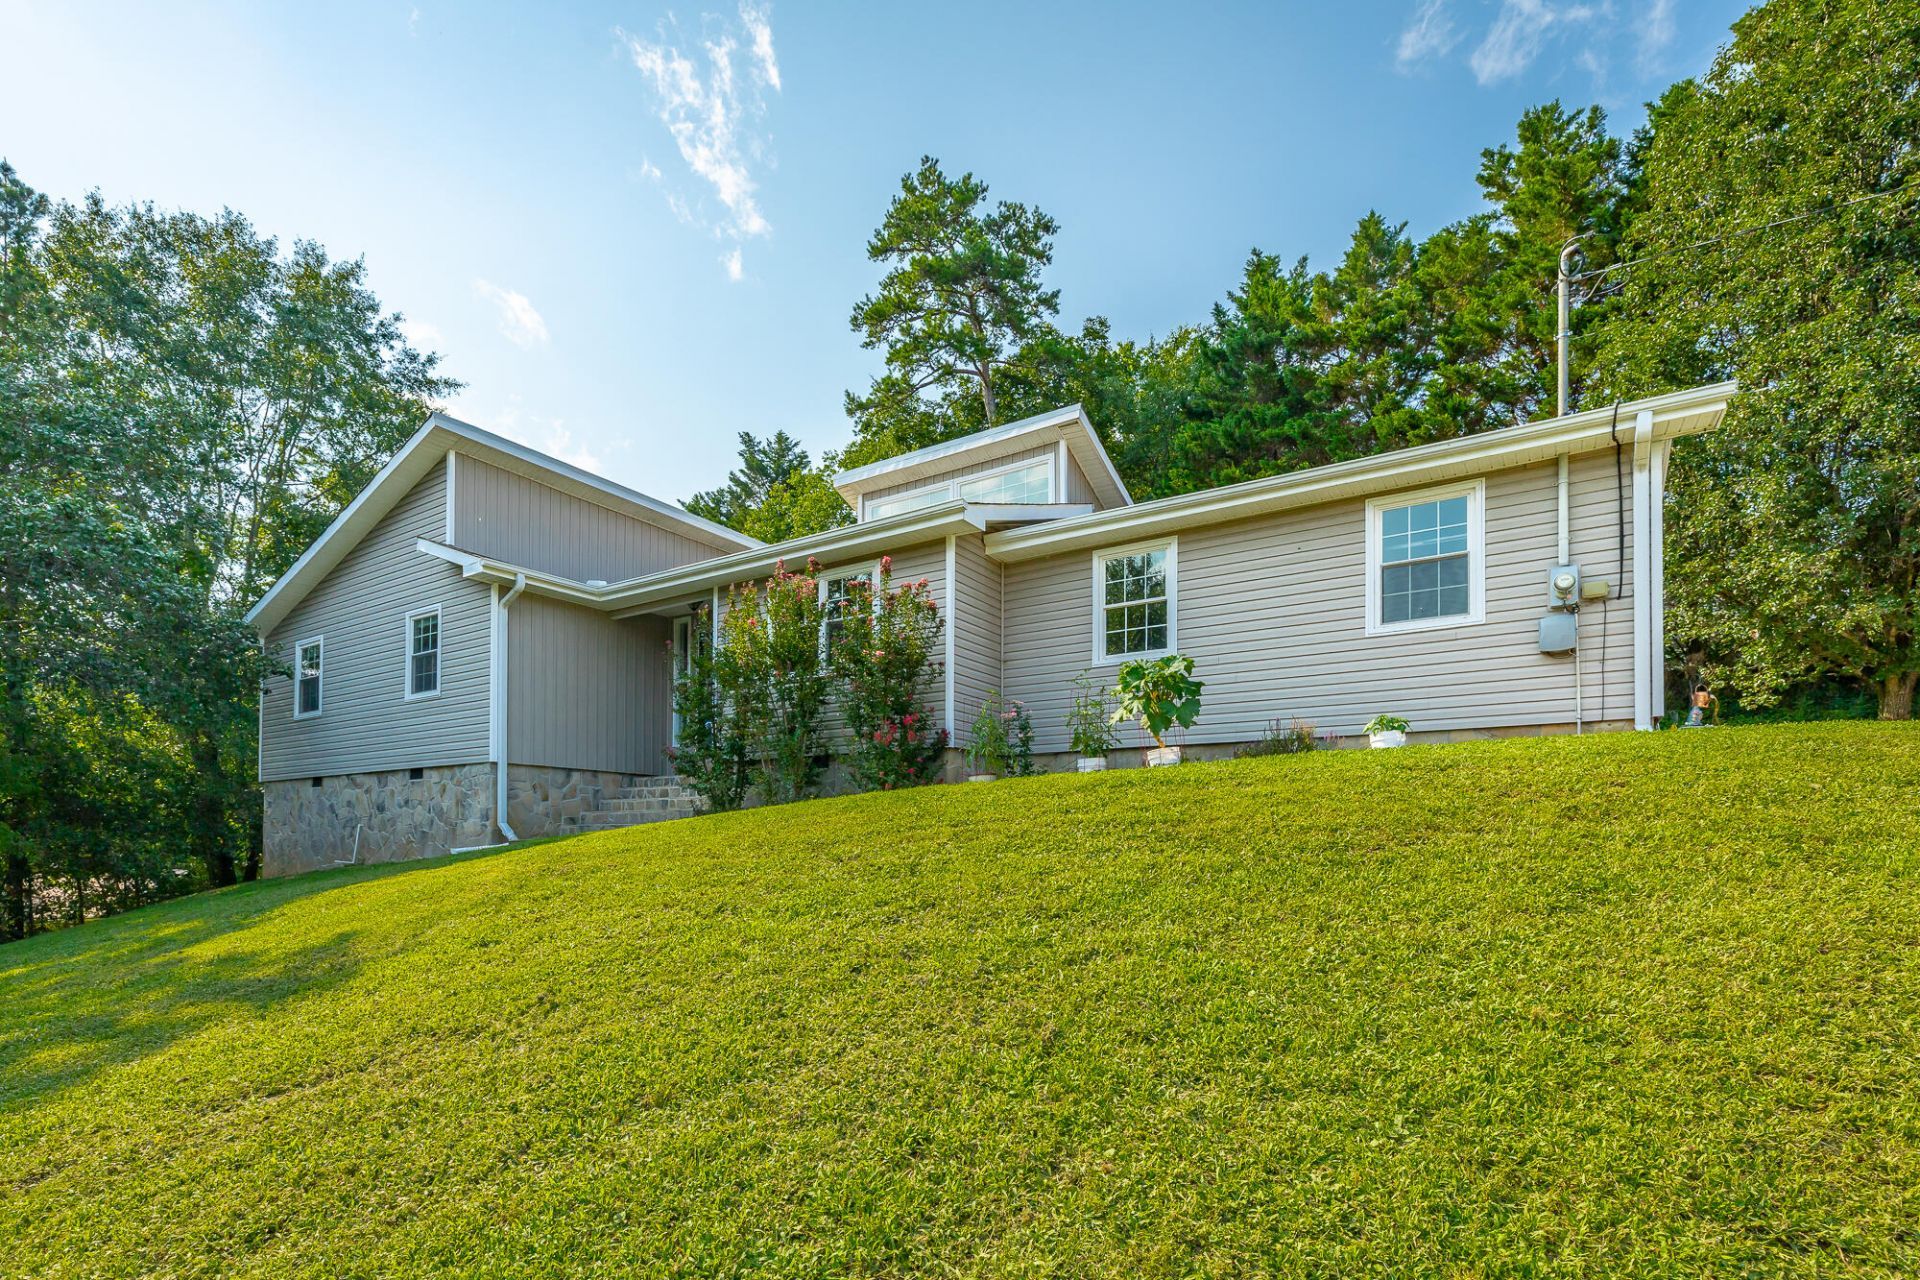
Beautifully renovated Single level home in the sought after Hixson area, just minutes to eateries, shopping, and to interstate 27 to head downtown. This Home has been completely updated and offers Three bedrooms, Two full bathrooms, and a gorgeous kitchen. The primary suite offers a beautiful en-suite large bathroom with a large walk-in tile shower, the shared bath has been beautifully updated with a new tub/shower insert, vanity and toilet. The open floor plan offers a great living room with a stack-stone gas fireplace that seamlessly flows right into the dining and kitchen area. The kitchen has been completely renovated and offers updated cabinetry, appliances, fixtures, and granite countertops. The owner's have also recently added a new HVAC unit, tankless gas water heater, encapsulated the crawl space and added a dehumidifier. The back yard offers a great patio just off the dining area and a detached office or workout space, completely finished out. Including a new mini-split unit for heating and cooling and full electrical. Be sure to check this one out asap and schedule your appointment today. All buyers to verify any and all information is accurate and correct.
Property Features
Property Type: Residential - Single Family
Basement: Crawl Space, Other
Cooling: Central Air
Fireplaces: 1
Fuel Type: Gas
Garage: 2
Heating: Central, Natural Gas
Lot Size: 0.34 Acres
Taxes: $1,046
Year Built: 1993
Feature Descriptions
Appliances: Dishwasher, Electric Oven, Electric Range, Gas Water Heater, Tankless Water Heater
Days on Site: 10
Exterior: Block, Stone
Exterior Amenities: Rain Gutters
Fireplace: Gas Starter, Gas Log, Living Room
Flooring: Luxury Vinyl, Tile
Interior Amenities: Eat-in Kitchen, Granite Counters, High Ceilings, Open Floorplan, Tub/shower Combo
Laundry: Laundry Closet, Main Level
Lot: Corner Lot, Gentle Sloping, Landscaped, Sloped
Lot Dimensions: 174.6X183.2
Parcel #: 082n C 018
Parking: Concrete, Driveway, Off Street, Garage Faces Side
Patio/Porch: Patio
Utilities: Cable Connected, Electricity Connected, Natural Gas Connected, Sewer Connected, Water Connected
Windows: Insulated Windows, Vinyl Frames
Local Schools
High School: Hixson High
Middle School: Hixson Middle
Elementary School: Ganns Middle Valley Elementary
Listed By / Shown By
Listed By
Agency Name: Keller Williams Realty
Agency Phone: 423-664-1900
Shown By
Agent Name: Chip Stenberg
Agent Phone: (423) 580-9888
Agency Title: Crye-Leike Real Estate Services

Source: CARMLS
Estimate Your Payment
Estimated Payment
$ 942.77 per month $756.47 Principal & Interest $87.17 Property Tax $99.14 Homeowner's InsuranceChange Payment Information
Privacy Policy / DMCA Notice / ADA Accessibility


This site is hosted, designed and copyright
© 1994 - 2026 by
Delta Media Group, Inc. -- Patent Pending --
401 Shannon Drive | MLS# 1539203
This single family home located at 401 Shannon Drive, Hixson, TN 37343 is currently listed for sale with an asking price of $339,900. This property was built in 1993 and has 3 bedrooms and 2 full baths with 1504 sq. ft. Shannon Drive is located in the Shannon Hills subdivision. Search Shannon Hills real estate on chipstenberg.crye-leike.com today.