Chip Stenberg

BEDS4
BATHS2 full 1 partial
SQUARE FEET2,518
MLS#1545212
STATUSActive
PROPERTY TYPEResidential - Single Family
SUBDIVISIONNorth Hickory Glen
Property Description
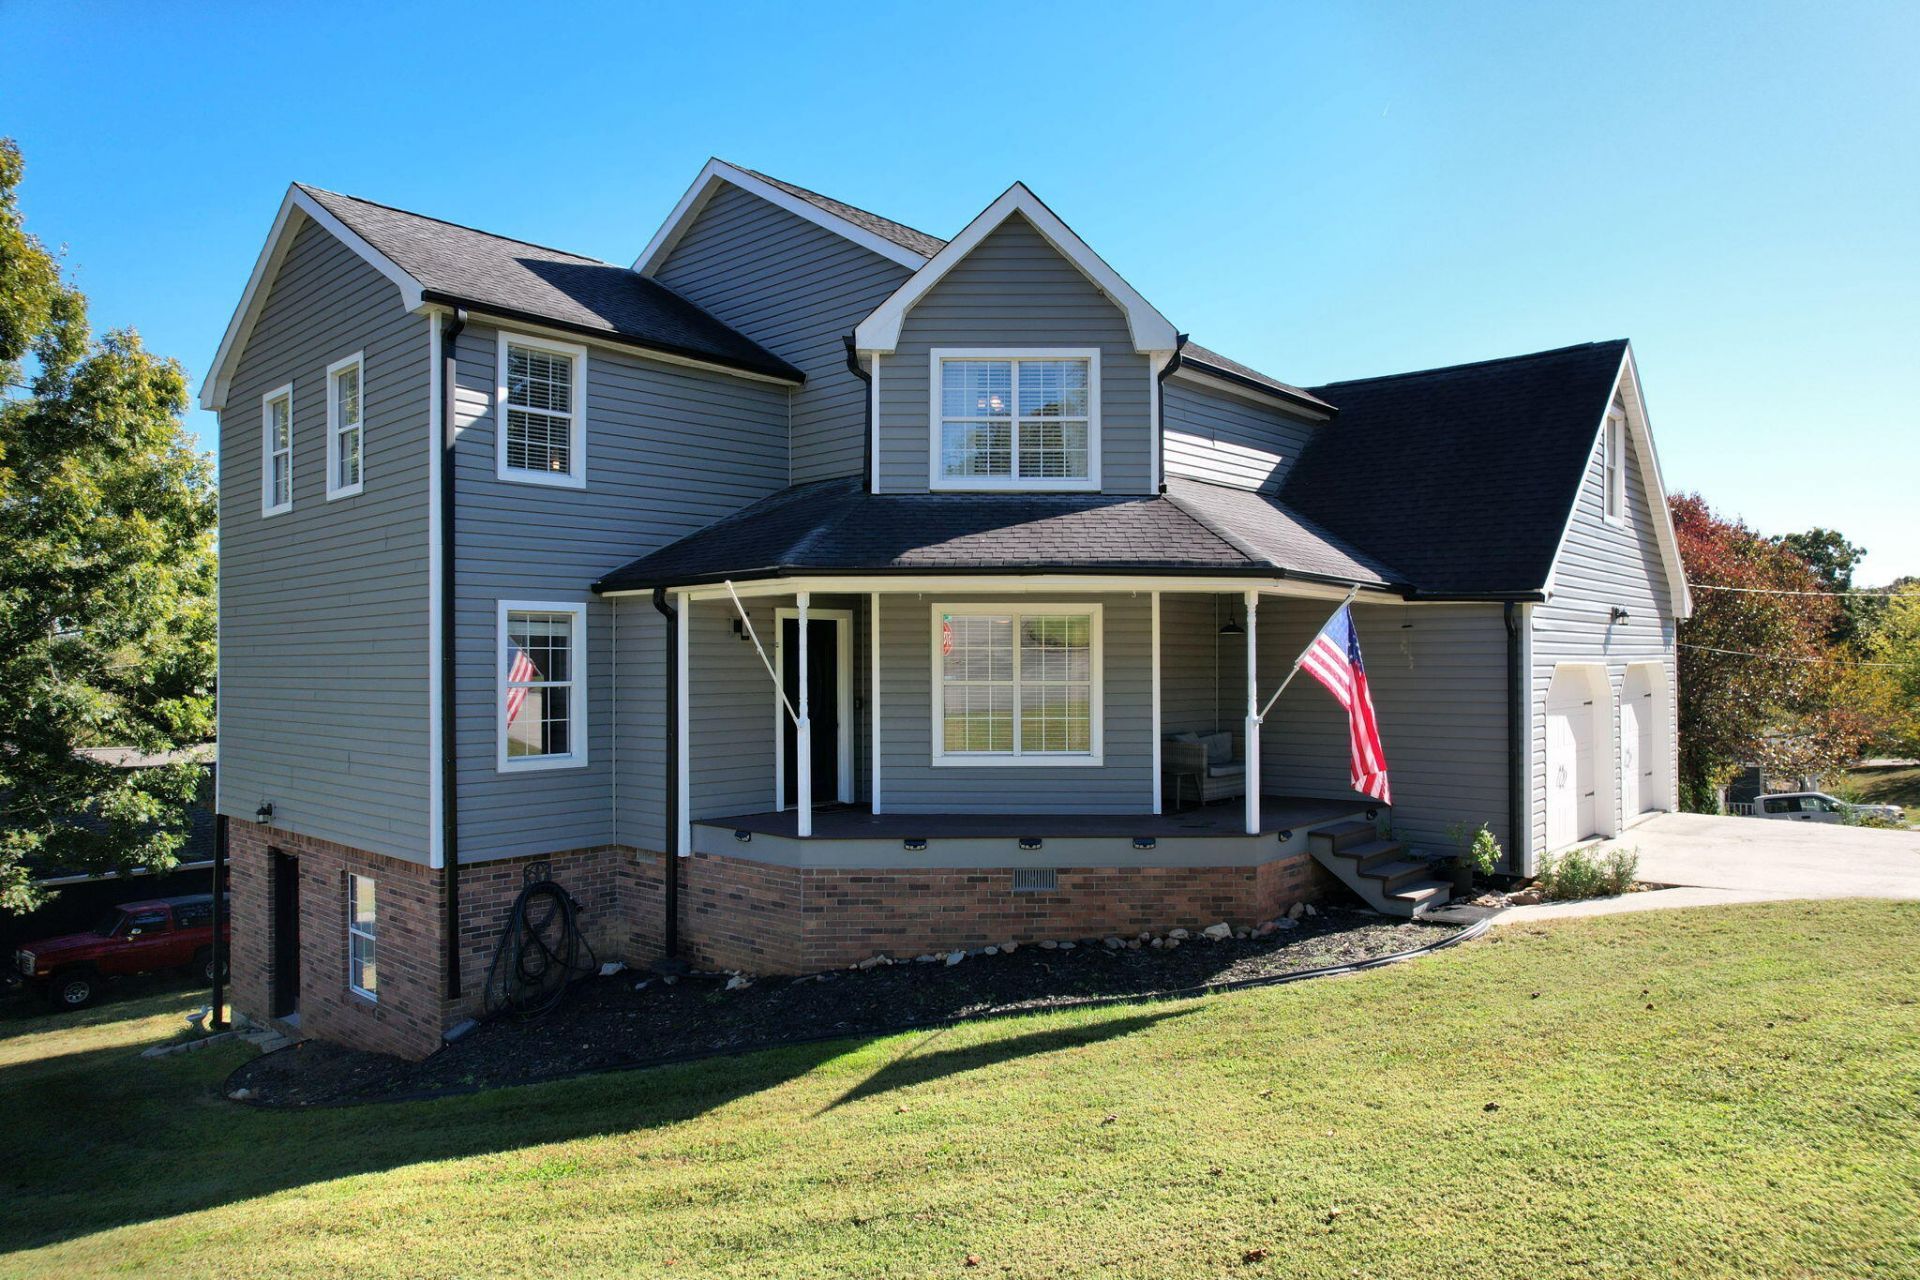
Great Curb Appeal on a Spacious Corner Lot. This home offers strong curb appeal and a spacious corner lot in a good neighborhood in the North Lee school zone. This 4-bedroom, 2.5-bath home features hardwood floors on the main level, a spacious kitchen, a formal dining room, and a great room with a fireplace.The kitchen has white upper cabinets, gray lower cabinets, stainless appliances, and an island with seating. Large windows bring in natural light, and the open layout keeps the space easy for everyday living. The dining room continues the hardwood floors and offers a comfortable place for meals. Upstairs you'll find 3 bedrooms and 2 baths.The finished basement includes a theater room with projector and seating, plus additional living space. Public utilities, a covered front porch, and a large corner lot give the home practical appeal and room to enjoy the outdoors. Convenient location near schools, shopping, and everyday needs.
Property Features
Property Type: Residential - Single Family
Basement: Yes
Basement: Finished, Full
Cooling: Central Air, Electric, Multi Units
Fireplaces: 1
Fuel Type: Electric
Garage: 2 car attached
Heating: Central, Electric
Home Style: Victorian
Lot Size: 0.48 Acres
Taxes: $876
Year Built: 1992
Feature Descriptions
Appliances: Dishwasher, Electric Water Heater, Free-Standing Electric Range, Free-Standing Refrigerator, Ice Maker, Microwave, Refrigerator, Water Heater
Common Amenities: None
Days on Site: 2
Exterior: Brick Veneer, Vinyl Siding
Exterior Amenities: Rain Gutters, Smart Camera(s)/Recording, Smart Light(s), Smart Lock(s)
Fireplace: Living Room
Flooring: Carpet, Ceramic Tile, Luxury Vinyl, Engineered Hardwood
Interior Amenities: Ceiling Fan(s), Crown Molding, Double Vanity, Entrance Foyer, Eat-in Kitchen, High Speed Internet, Kitchen Island, Pantry, Smart Camera(s)/Recording, Smart Home, Smart Light(s), Smart Thermostat, Sound System, Walk-In Closet(s), Wired for Data, Wired for Sound, Separate Shower, En Suite, Breakfast Nook
Laundry: Electric Dryer Hookup, Laundry Room, Main Level
Lot: Corners Marked, Corner Lot, Front Yard, Gentle Sloping, Landscaped
Lot Dimensions: 157x165
Parcel #: 027i A 003.00
Parking: Concrete, Driveway, Garage, Garage Door Opener, Garage Faces Front, Kitchen Level, Workshop in Garage
Patio/Porch: Covered, Front Porch, Rear Porch, Wrap Around, Porch - Covered
Special View Info: Mountain(s)
Utilities: Electricity Connected, Phone Available, Sewer Not Available, Underground Utilities, Water Connected
View: Mountain(s)
Windows: Vinyl Frames
Local Schools
High School: Walker Valley High
Middle School: Ocoee Middle/High
Elementary School: North Lee Elementary
Listed By / Shown By
Listed By
Agency Name: Crye-Leike, REALTORS

Shown By
Agent Name: Chip Stenberg
Agent Phone: (423) 580-9888
Source: CARMLS
Estimate Your Payment
Estimated Payment
$ 1,155.41 per month $956.99 Principal & Interest $73.00 Property Tax $125.42 Homeowner's InsuranceChange Payment Information
Privacy Policy / DMCA Notice / ADA Accessibility


This site is hosted, designed and copyright
© 1994 - 2026 by
Delta Media Group, Inc. -- Patent Pending --
400 Ivy Way | MLS# 1545212
This single family home located at 400 Ivy Way, Cleveland, TN 37312 is currently listed for sale by Crye-Leike, REALTORS, with an asking price of $430,000. This property was built in 1992 and has 4 bedrooms and 2 full and 1 partial baths with 2518 sq. ft. Ivy Way is located in the North Hickory Glen subdivision. Search North Hickory Glen real estate on chipstenberg.crye-leike.com today.