Chip Stenberg

BEDS4
BATHS4 full
SQUARE FEET2,086
MLS#1537802
STATUSActive
PROPERTY TYPEResidential - Single Family
NEIGHBORHOODEast Ridge
Property Description
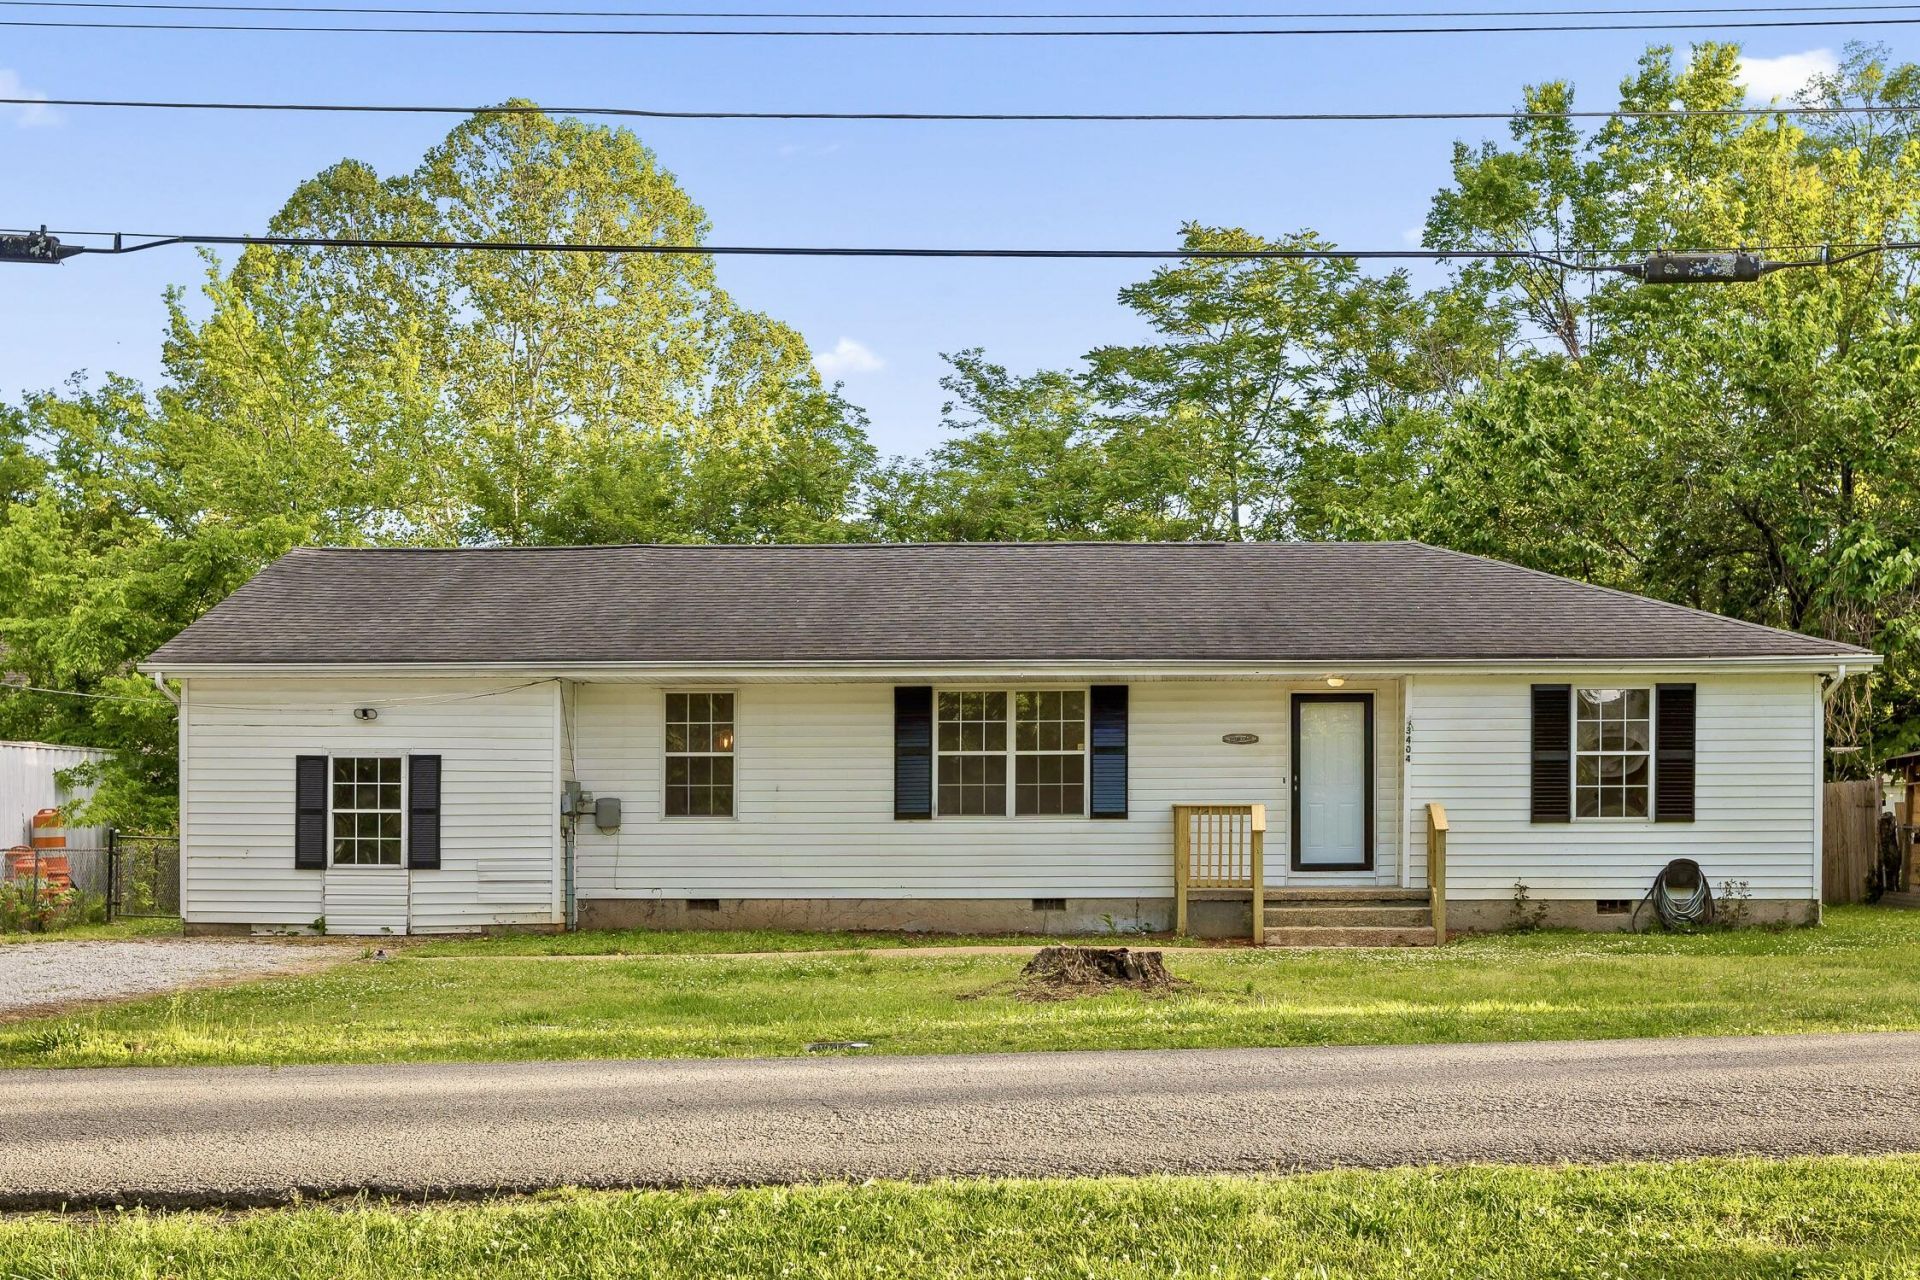
Welcome to 3404 Frawley St. here in Chattanooga --a beautifully renovated 4 bedroom, 4 full bathroom home boasting 2,086 square feet of interior space.Upon entering the property, you are warmly greeted by an expansive living area that flows seamlessly into the home's kitchen. The kitchen is a culinary delight, features a stainless steel appliance package, granite countertops, and ample cabinet/drawer space.The home also includes a loft above the living area and kitchen, providing the perfect space to make your own and utilize however you see fit. Whether it is used as a home office/gym space, additional bedroom, or a creative studio - the choice is yours!The backyard is expansive and level, perfect for entertaining outside or using the space for play/relaxation. A storage shed is found around back as well, providing an idea spot for extra storage.Schedule a showing today to experience everything this home has to offer for yourself.
Property Features
Property Type: Residential - Single Family
Cooling: Central Air, Electric
Fuel Type: Electric
Heating: Central, Electric
Lot Size: 0.50 Acres
Taxes: $1,317
Year Built: 1949
Feature Descriptions
Appliances: Disposal, Dishwasher, Electric Water Heater, Free-Standing Electric Range
Days on Site: 7
Exterior: Vinyl Siding
Exterior Amenities: Storage
Flooring: Luxury Vinyl
Interior Amenities: Open Floorplan, Pantry, Primary Downstairs, Separate Shower, Tub/shower Combo
Laundry: Electric Dryer Hookup, Laundry Room, Washer Hookup
Lot: Level
Lot Dimensions: 86.9X165
Parcel #: 157h E 015
Parking: Off Street
Patio/Porch: Patio
Utilities: Electricity Available, Phone Available, Sewer Connected
Windows: Vinyl Frames
Local Schools
High School: East Ridge High
Middle School: East Ridge
Elementary School: East Ridge Elementary
Listed By / Shown By
Listed By
Agency Name: Property Rush, LLC
Agency Phone: 423-602-7874
Shown By
Agent Name: Chip Stenberg
Agent Phone: (423) 580-9888
Agency Title: Crye-Leike Real Estate Services

Source: CARMLS
Estimate Your Payment
Estimated Payment
$ 927.85 per month $723.31 Principal & Interest $109.75 Property Tax $94.79 Homeowner's InsuranceChange Payment Information
Privacy Policy / DMCA Notice / ADA Accessibility


This site is hosted, designed and copyright
© 1994 - 2026 by
Delta Media Group, Inc. -- Patent Pending --
3404 Frawley Street | MLS# 1537802
This single family home located at 3404 Frawley Street, Chattanooga, TN 37411 is currently listed for sale with an asking price of $325,000. This property was built in 1949 and has 4 bedrooms and 4 full baths with 2086 sq. ft.Search East Ridge real estate on chipstenberg.crye-leike.com today.