Chip Stenberg

BEDS3
BATHS2 full
SQUARE FEET1,950
MLS#1539314
STATUSActive
PROPERTY TYPEResidential - Single Family
Property Description
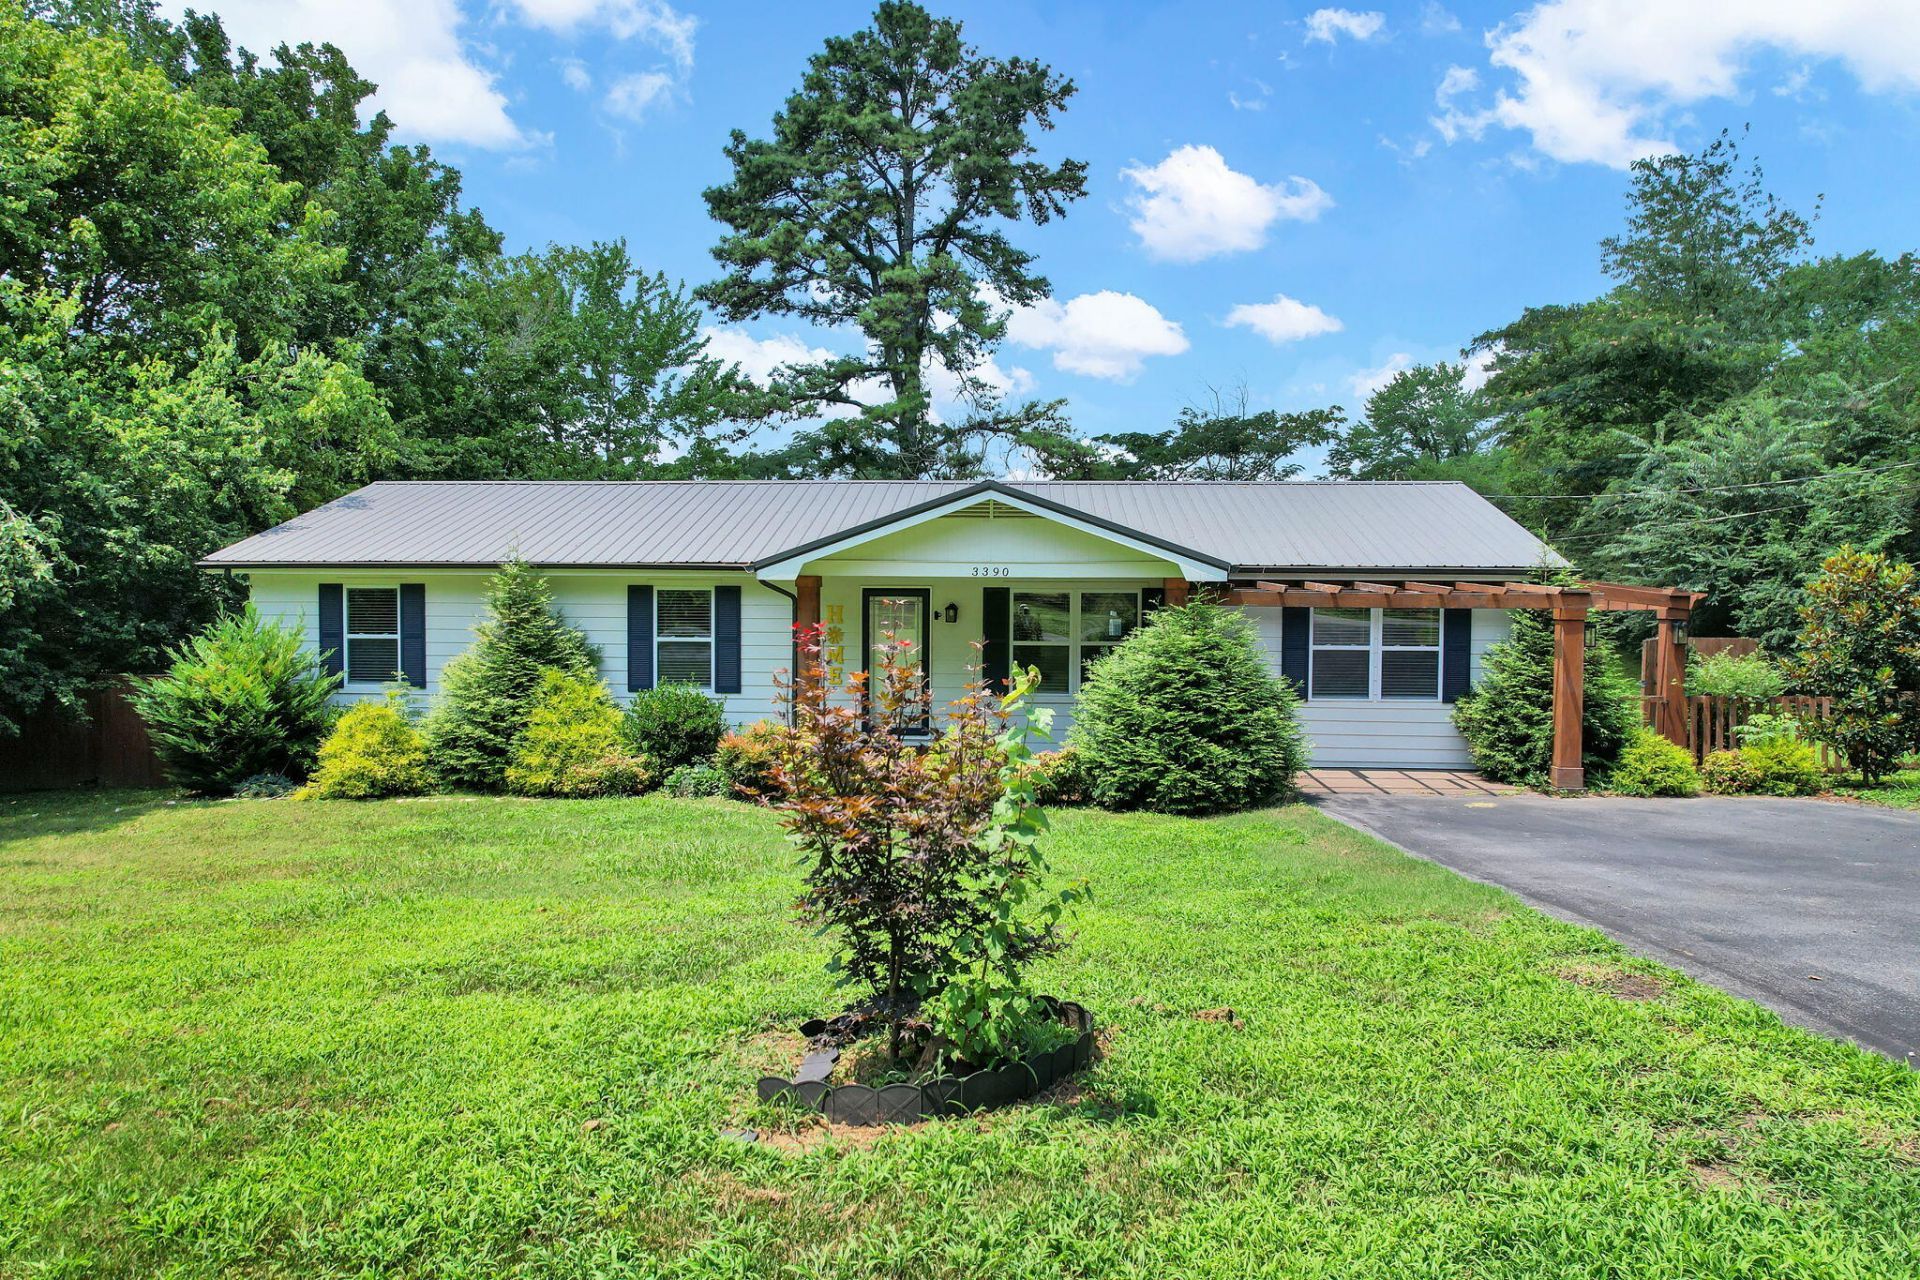
Welcome home to this charming one-level ranch situated on a beautiful 0.50-acre corner lot with peaceful wooded views. Offering 3 bedrooms, 2 full bathrooms, and two spacious bonus rooms that can easily serve as additional bedrooms, a home office, playroom, hobby space, or formal dining room, this home provides the flexibility to fit your lifestyle. Inside, you'll find warm beam ceilings, a spacious living area, ceiling fans, and a functional kitchen featuring a center island and plenty of workspace. The laundry room adds everyday convenience, while carpet and vinyl flooring create a comfortable, low-maintenance interior. Central air conditioning and electric heat provide year-round comfort. Step outside and enjoy the inviting front porch, relaxing deck, and terrace overlooking the landscaped yard. Additional exterior features include rain gutters, a durable metal roof, an asphalt driveway with off-street parking, public water, septic system, vinyl-frame windows, and available cable, high-speed internet, phone, water, and electricity. Nestled in a peaceful setting with mature trees and scenic neighborhood views, this property offers the perfect blend of country charm and modern convenience while remaining just minutes from shopping, dining, schools, and everything Cleveland has to offer. Don't miss your opportunity to make this versatile home your own!
Property Features
Property Type: Residential - Single Family
Basement: Crawl Space
Cooling: Central Air
Fuel Type: Electric
Heating: Electric
Home Style: Ranch
Lot Size: 0.50 Acres
Taxes: $614
Year Built: 1965
Feature Descriptions
Appliances: Dishwasher, Electric Cooktop, Exhaust Fan, Electric Oven, Electric Water Heater, Microwave, Refrigerator
Common Amenities: None
Days on Site: 6
Exterior: Vinyl Siding
Exterior Amenities: Rain Gutters
Flooring: Carpet, Vinyl
Interior Amenities: Ceiling Fan(s), Kitchen Island
Laundry: Laundry Room, Main Level
Lot: Corner Lot, Landscaped, Level
Lot Dimensions: 153x146x159x132
Parcel #: 065m O 00100 000
Parking: Asphalt, Driveway, Off Street
Patio/Porch: Deck, Front Porch, Side Porch, Terrace
Special View Info: Neighborhood, Trees/Woods
Utilities: Cable Available, Electricity Connected, Phone Available, Water Available, Water Connected
View: Neighborhood, Trees/Woods
Windows: Vinyl Frames
Local Schools
High School: Bradley Central High
Middle School: Lake Forest Middle
Elementary School: Black Fox Elementary
Listed By / Shown By
Listed By
Agency Name: EXP Realty LLC
Agency Phone: 888-519-5113
Shown By
Agent Name: Chip Stenberg
Agent Phone: (423) 580-9888
Agency Title: Crye-Leike Real Estate Services

Source: CARMLS
Estimate Your Payment
Estimated Payment
$ 869.27 per month $723.31 Principal & Interest $51.17 Property Tax $94.79 Homeowner's InsuranceChange Payment Information
Privacy Policy / DMCA Notice / ADA Accessibility


This site is hosted, designed and copyright
© 1994 - 2026 by
Delta Media Group, Inc. -- Patent Pending --
3390 Buchanan Road | MLS# 1539314
This single family home located at 3390 Buchanan Road, Cleveland, TN 37323 is currently listed for sale with an asking price of $325,000. This property was built in 1965 and has 3 bedrooms and 2 full baths with 1950 sq. ft. Search Cleveland real estate on chipstenberg.crye-leike.com today.