Chip Stenberg

BEDS3
BATHS2 full
SQUARE FEET2,084
MLS#1537874
STATUSActive
PROPERTY TYPEResidential - Single Family
Property Description
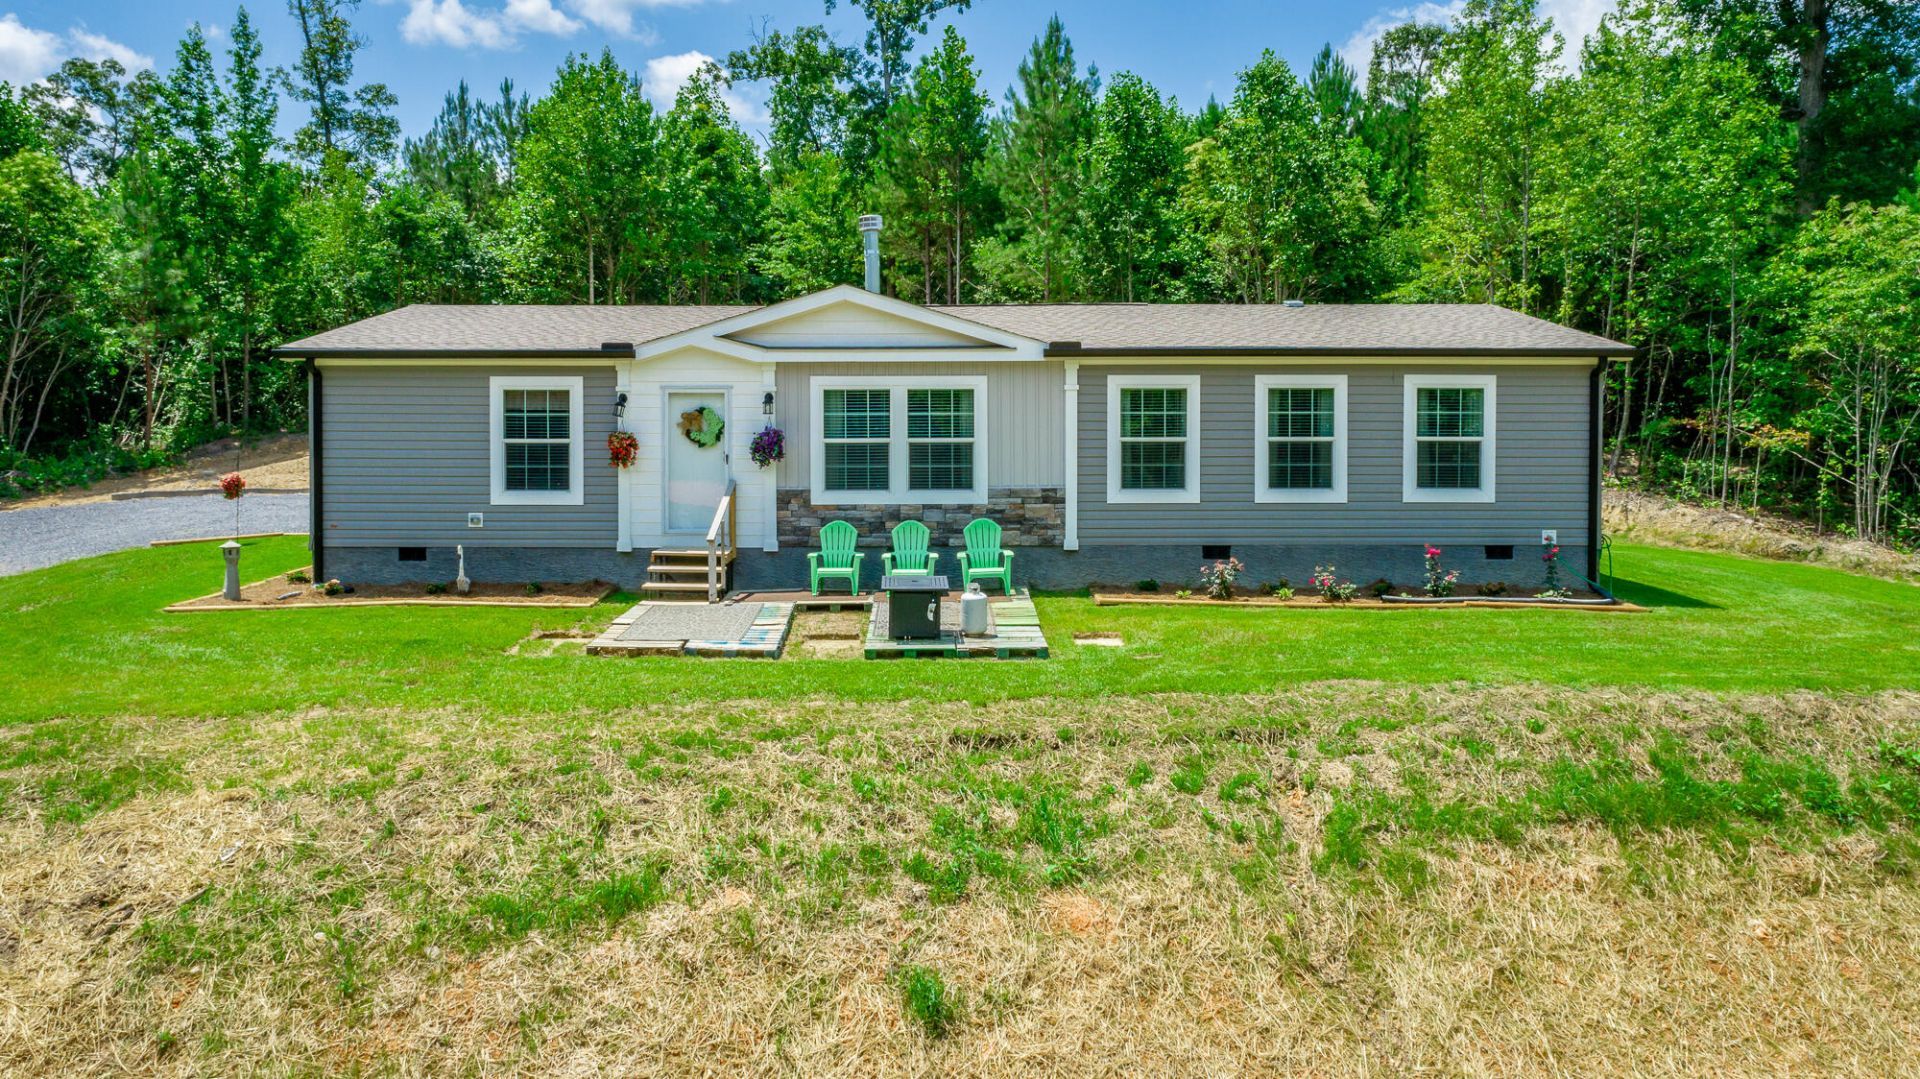
Welcome Home to this New 2026 manufactured home on a permanent foundation with 2084 sq ft, perfectly situated on 5.05 beautiful acres!This 3 bedroom 2 bath home offers open- concept floor plan featuring a cozy wood- burning fireplace for those cooler nights! Enjoy cooking in the beautifully designed kitchen featuring with a over abundance of cabinets, stainless steel appliances, a farmhouse sink and an oversized island perfect for gathering. The living room has extra storage with a built in bookcase. with beautiful shiplap. Primary bath has gorgeous tile and a beautiful stand alone tub! The sellers have already cleared a portion of the property, providing a great start while leaving plenty of additional acreage to clear, expand, or build. Whether you're looking for privacy, room to grow or the opportunity to create your dream homestead this property offers endless possibilities. This also include a brand new 12 x 32 outbuilding. Enjoy the peaceful country living!
Property Features
Property Type: Residential - Single Family
Cooling: Central Air
Fireplaces: 1
Heating: Central
Home Style: Ranch
Lot Size: 10.04 Acres
Taxes: $737
Feature Descriptions
Appliances: Cooktop, Microwave
Common Amenities: None
Days on Site: 5
Exterior: Vinyl Siding
Exterior Amenities: Private Yard
Fireplace: Wood Burning
Flooring: Luxury Vinyl
Interior Amenities: Ceiling Fan(s), Eat-in Kitchen, Pantry
Laundry: Laundry Room
Lot: Gentle Sloping, Level
Lot Dimensions: 289x 117x182x1482x1486
Parcel #: 0566 002b
Parking: Other
Utilities: Cable Connected, Electricity Connected
Local Schools
High School: Northwest Whitfield High
Middle School: West Middle School
Elementary School: West Side Elementary
Listed By / Shown By
Listed By
Agency Name: Keller Williams Realty
Agency Phone: 423-664-1800
Shown By
Agent Name: Chip Stenberg
Agent Phone: (423) 580-9888
Agency Title: Crye-Leike Real Estate Services

Source: CARMLS
Estimate Your Payment
Estimated Payment
$ 892.10 per month $734.44 Principal & Interest $61.42 Property Tax $96.25 Homeowner's InsuranceChange Payment Information
Privacy Policy / DMCA Notice / ADA Accessibility


This site is hosted, designed and copyright
© 1994 - 2026 by
Delta Media Group, Inc. -- Patent Pending --
324 Joe Roberson Road | MLS# 1537874
This single family home located at 324 Joe Roberson Road, Rocky Face, GA 30740 is currently listed for sale with an asking price of $330,000. This property has 3 bedrooms and 2 full baths with 2084 sq. ft. Search Rocky Face real estate on chipstenberg.crye-leike.com today.