Chip Stenberg

BEDS3
BATHS2 full
SQUARE FEET1,120
MLS#1545179
STATUSActive
PROPERTY TYPEResidential - Single Family
SUBDIVISIONPine Grove
Property Description
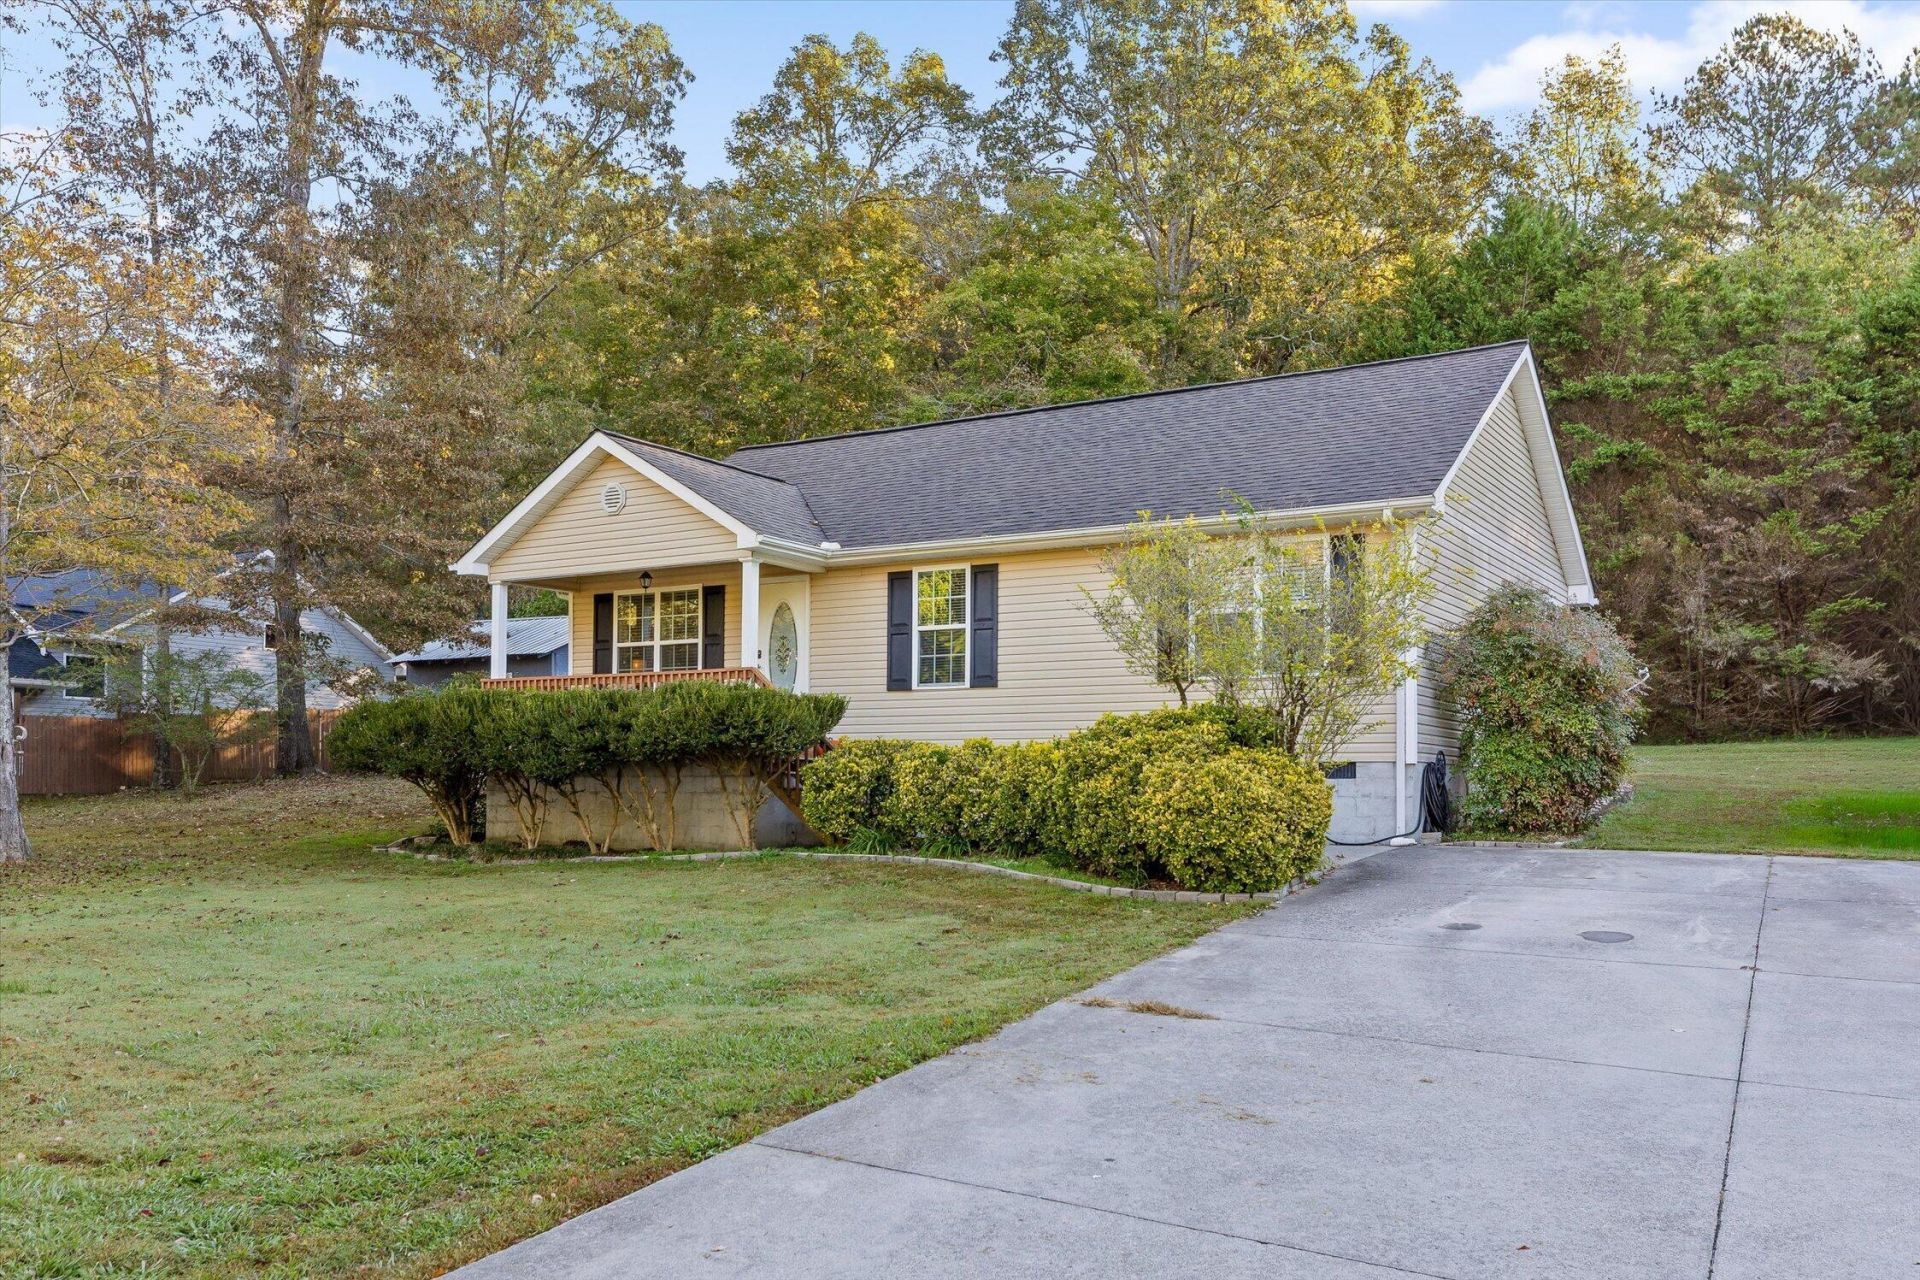
Welcome to this charming three-bedroom, two-bath home in Pine Grove offering 1,120 square feet of comfortable living space. The contemporary-style residence features vaulted ceilings and high ceilings thatcreate an open, airy atmosphere, along with an eat-in kitchen equipped with stainless steel appliances and a dishwasher. You'll appreciate the walk-in closet, ceiling fans, and a convenient deck for outdoorenjoyment. The property sits on nearly an acre of gently sloping rural land with an outbuilding and shed, providing excellent space and privacy. Central heating and air conditioning keep you comfortable year-round,while the home benefits from a recently effective roof and owned security system. Public water access and septic system service this well-maintained property. Multiple financing options are available, making thisan accessible opportunity in a desirable school district.
Property Features
Property Type: Residential - Single Family
Cooling: Central Air
Heating: Central
Home Style: Contemporary
Lot Size: 0.96 Acres
Taxes: $1,839
Feature Descriptions
Appliances: Dishwasher, Refrigerator, Stainless Steel Appliance(s), Water Heater
Common Amenities: None
Days on Site: 1
Exterior: Vinyl Siding
Exterior Amenities: Balcony, Rain Gutters
Flooring: Carpet, Laminate, Tile
Interior Amenities: Ceiling Fan(s), High Ceilings, Vaulted Ceiling(s)
Laundry: In Kitchen
Lot: Gentle Sloping, Views, Rural
Lot Dimensions: 149x283 IR
Parcel #: 1018109000
Parking: Asphalt, Concrete, Driveway
Patio/Porch: Deck
Utilities: Cable Available, Electricity Connected, Natural Gas Not Available, Phone Not Available, Sewer Not Available, Water Connected
Windows: Blinds, Shutters
Local Schools
High School: Coahulla Creek
Middle School: North Whitfield Middle
Elementary School: Beaverdale
Listed By / Shown By
Listed By
Agency Name: Berkshire Hathaway HomeServices J Douglas Properties
Agency Phone: 423-498-5800
Shown By
Agent Name: Chip Stenberg
Agent Phone: (423) 580-9888
Agency Title: Crye-Leike Real Estate Services

Source: CARMLS
Estimate Your Payment
Estimated Payment
$ 832.90 per month $600.90 Principal & Interest $153.25 Property Tax $78.75 Homeowner's InsuranceChange Payment Information
Privacy Policy / DMCA Notice / ADA Accessibility


This site is hosted, designed and copyright
© 1994 - 2026 by
Delta Media Group, Inc. -- Patent Pending --
3024 Pine Drive | MLS# 1545179
This single family home located at 3024 Pine Drive, Dalton, GA 30721 is currently listed for sale with an asking price of $270,000. This property has 3 bedrooms and 2 full baths with 1120 sq. ft. Pine Drive is located in the Pine Grove subdivision. Search Pine Grove real estate on chipstenberg.crye-leike.com today.