Chip Stenberg

BEDS3
BATHS2 full
SQUARE FEET1,532
MLS#1539300
STATUSComing Soon
PROPERTY TYPEResidential - Single Family
SUBDIVISIONHope Acres
Property Description
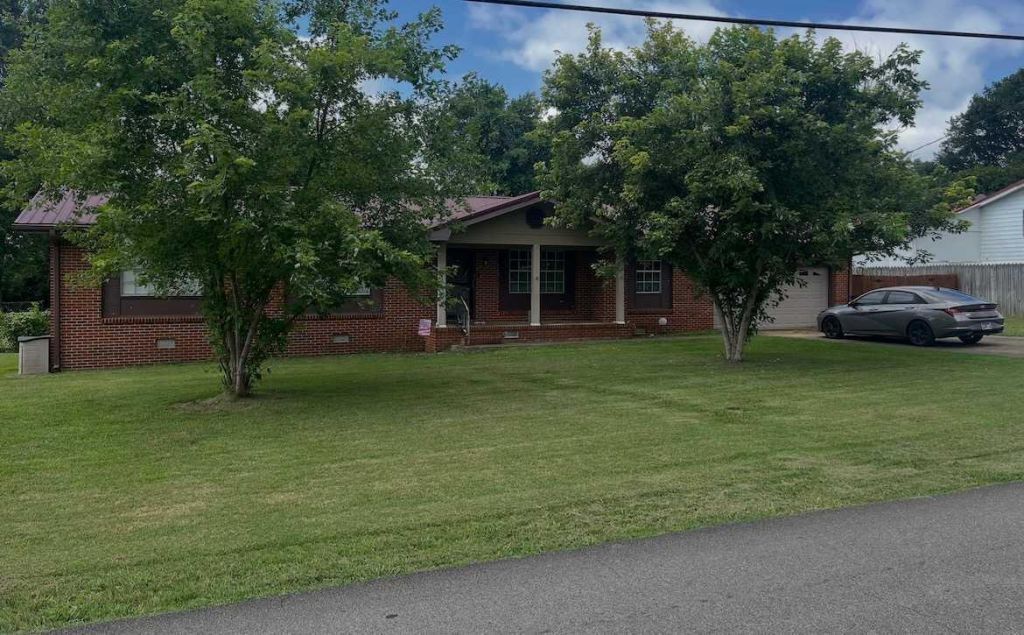
Welcome to this well-maintained brick ranch home offering timeless charm, modern comfort, and a spacious 0.57-acre corner lot. With 3 bedrooms and 2 full bathrooms, this home provides the perfect blend of functionality and inviting living spaces. Inside, you'll find beautiful hardwood and tile flooring, elegant crown molding, and ceiling fans throughout, creating a warm and comfortable atmosphere. The kitchen features laminate counter tops, a pantry for extra storage, and an efficient layout that's perfect for everyday living. A dedicated laundry room and central heating and air, along with an attic fan, help keep the home comfortable year-round. Step outside to enjoy the beautifully cleared and landscaped yard, complete with mature trees, a fenced backyard, and a spacious deck that's ideal for relaxing, entertaining, or enjoying peaceful evenings outdoors. Additional highlights include a permanent foundation, asphalt driveway, garage, mailbox, aluminum-framed windows with shades, and high-speed internet availability. Conveniently located on a desirable corner lot, this move-in-ready home offers comfort, curb appeal, and plenty of outdoor space to enjoy. Don't miss your opportunity to make this beautiful property your next home!
Property Features
Property Type: Residential - Single Family
Basement: Crawl Space
Cooling: Attic Fan, Central Air, Ceiling Fan(s)
Garage: 2 car attached
Heating: Central
Home Style: Ranch
Lot Size: 0.57 Acres
Taxes: $968
Year Built: 1969
Feature Descriptions
Appliances: Convection Oven, Dishwasher, Electric Cooktop, Electric Oven, Electric Water Heater, Microwave, Refrigerator, Washer
Common Amenities: None
Days on Site: 4
Exterior: Brick
Exterior Amenities: None
Flooring: Hardwood, Tile
Interior Amenities: Ceiling Fan(s), Crown Molding, Laminate Counters, Pantry
Laundry: Laundry Room, Main Level
Lot: Cleared, Corner Lot, Landscaped, Level
Lot Dimensions: 133x154x149x166
Parcel #: 026o H 01400 000
Parking: Asphalt, Garage
Patio/Porch: Deck
Utilities: Electricity Available, Water Available
Windows: Aluminum Frames, Shades
Local Schools
High School: Walker Valley High
Middle School: Ocoee Middle
Elementary School: Hopewell Elementary
Listed By / Shown By
Listed By
Agency Name: EXP Realty LLC
Agency Phone: 888-519-5113
Shown By
Agent Name: Chip Stenberg
Agent Phone: (423) 580-9888
Agency Title: Crye-Leike Real Estate Services

Source: CARMLS
Estimate Your Payment
Estimated Payment
$ 835.84 per month $667.67 Principal & Interest $80.67 Property Tax $87.50 Homeowner's InsuranceChange Payment Information
Privacy Policy / DMCA Notice / ADA Accessibility


This site is hosted, designed and copyright
© 1994 - 2026 by
Delta Media Group, Inc. -- Patent Pending --
2805 Lilac Drive | MLS# 1539300
This single family home located at 2805 Lilac Drive, Cleveland, TN 37312 is currently listed for sale with an asking price of $300,000. This property was built in 1969 and has 3 bedrooms and 2 full baths with 1532 sq. ft. Lilac Drive is located in the Hope Acres subdivision. Search Hope Acres real estate on chipstenberg.crye-leike.com today.