Chip Stenberg

BEDS3
BATHS2 full
SQUARE FEET1,605
MLS#1544832
STATUSActive
PROPERTY TYPEResidential - Single Family
SUBDIVISIONStone Creek Crossing
Property Description
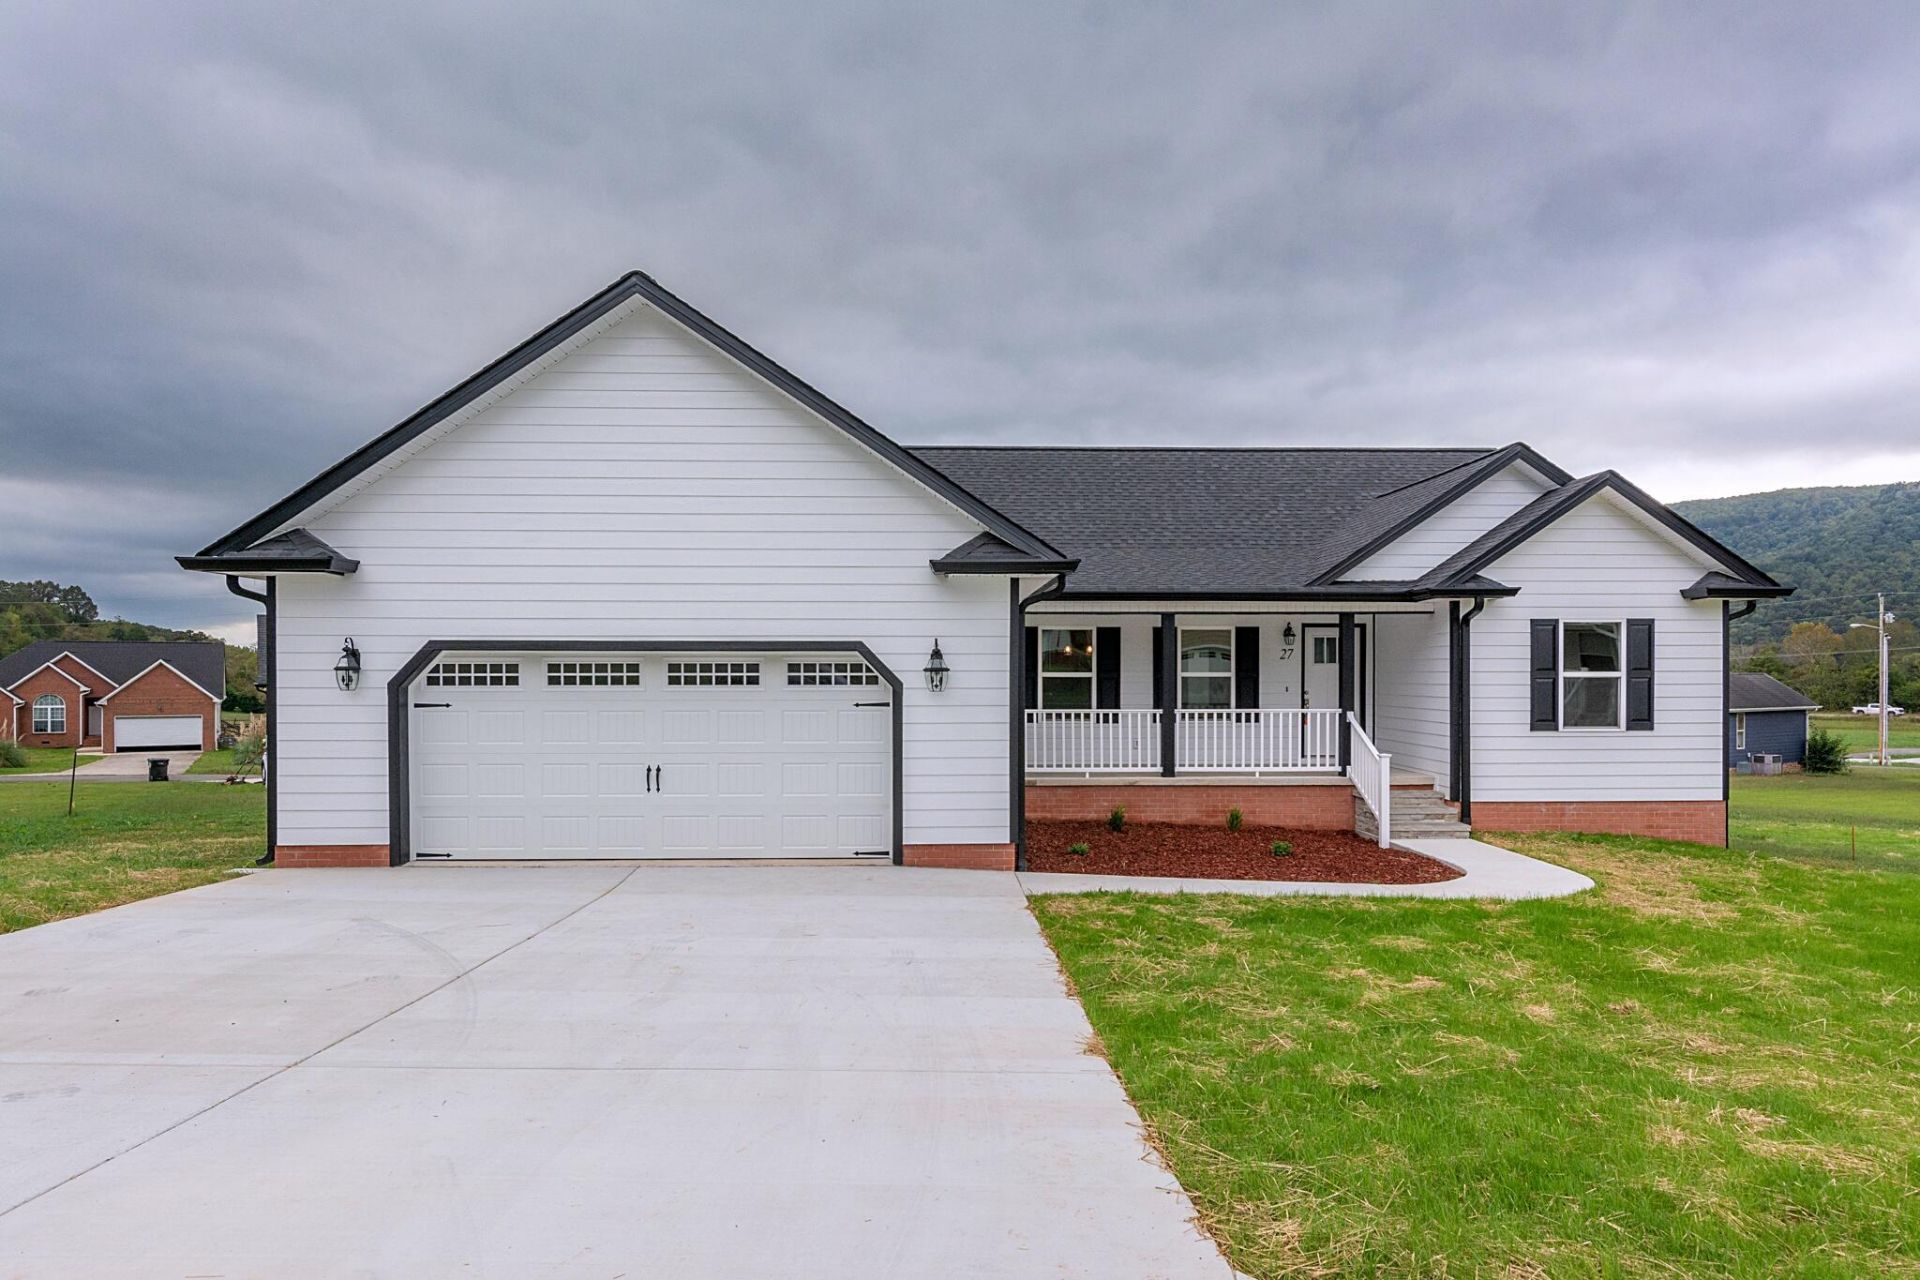
Beautiful New Construction Home with Breathtaking Mountain Views! Welcome home to this beautiful new construction offering the perfect blend of comfort, style, and functionality! Featuring 3 bedrooms, 2 full bathrooms, this home offers plenty of floor space to fit your lifestyle. The thoughtfully designed split-bedroom floor plan provides added privacy, with the primary suite tucked away from the other bedroom. The spacious, open-concept kitchen and living area is the heart of the home, featuring soaring vaulted ceilings that create a bright, airy feel. The kitchen boasts tall cabinets, a large island perfect for gathering and entertaining, beautiful granite countertops and all stainless appliances. Granite countertops continue into both bathrooms for a cohesive, upscale finish. The primary suite is your own private retreat, complete with a luxurious soaking tub and a beautiful tiled walk-in shower. The laundry room offers additional convenience with wall cabinets for extra storage. Situated at the end of a small cul-de-sac, this home offers a peaceful setting with an incredible outdoor space. Step out back onto the large deck and take in the absolutely amazing views of the surrounding mountains--the perfect place to enjoy your morning coffee, unwind in the evening, or entertain family and friends while taking in the scenery. Need extra storage? The oversized 24' x 25' garage provides plenty of room for two vehicles, with additional space to spare. Above the garage, you'll find a floored attic with convenient pull-down stairs, making it easy to store all those holiday decorations and seasonal belongings. With its flexible floor plan, modern finishes, spacious garage, peaceful cul-de-sac location, and breathtaking mountain views. Come take a look today, you'll not be disappointed.
Property Features
Property Type: Residential - Single Family
Basement: Crawl Space
Cooling: Central Air, Electric
Fuel Type: Electric
Garage: 2 car attached
Heating: Central, Electric
Lot Size: 0.35 Acres
Taxes: $80
Feature Descriptions
Appliances: Dishwasher, Electric Water Heater, Free-Standing Electric Range, Free-Standing Refrigerator, Microwave, Stainless Steel Appliance(s)
Days on Site: 8
Exterior: HardiPlank Type
Exterior Amenities: Rain Gutters
Flooring: Luxury Vinyl, Tile
Interior Amenities: Granite Counters, Vaulted Ceiling(s), Separate Shower, Tub/shower Combo, Split Bedrooms
Laundry: Laundry Room, Main Level
Lot: Views
Lot Dimensions: 112X135X112X135
Parcel #: 063b A 038.00
Parking: Concrete, Driveway, Garage Door Opener, Off Street, Garage Faces Front
Patio/Porch: Deck, Porch - Covered
Special View Info: Mountain(s)
Utilities: Cable Available, Electricity Connected, Natural Gas Available, Phone Available, Water Connected
View: Mountain(s)
Windows: Shutters, Vinyl Frames
Local Schools
High School: Sequatchie High
Middle School: Sequatchie Middle
Elementary School: Griffith Elementary School
Listed By / Shown By
Listed By
Agency Name: Century 21 Professional Group
Agency Phone: 423-949-7653
Shown By
Agent Name: Chip Stenberg
Agent Phone: (423) 580-9888
Agency Title: Crye-Leike Real Estate Services

Source: CARMLS
Estimate Your Payment
Estimated Payment
$ 935.53 per month $821.23 Principal & Interest $6.67 Property Tax $107.63 Homeowner's InsuranceChange Payment Information
Privacy Policy / DMCA Notice / ADA Accessibility


This site is hosted, designed and copyright
© 1994 - 2026 by
Delta Media Group, Inc. -- Patent Pending --
27 Flagstone Cove | MLS# 1544832
This single family home located at 27 Flagstone Cove, Dunlap, TN 37327 is currently listed for sale with an asking price of $369,000. This property has 3 bedrooms and 2 full baths with 1605 sq. ft. Flagstone Cove is located in the Stone Creek Crossing subdivision. Search Stone Creek Crossing real estate on chipstenberg.crye-leike.com today.