Chip Stenberg

BEDS2
BATHS2 full
SQUARE FEET1,700
MLS#1542330
STATUSActive
PROPERTY TYPEResidential - Condominium
SUBDIVISIONVillage Of Ashwood
NEIGHBORHOODChattanooga
Property Description
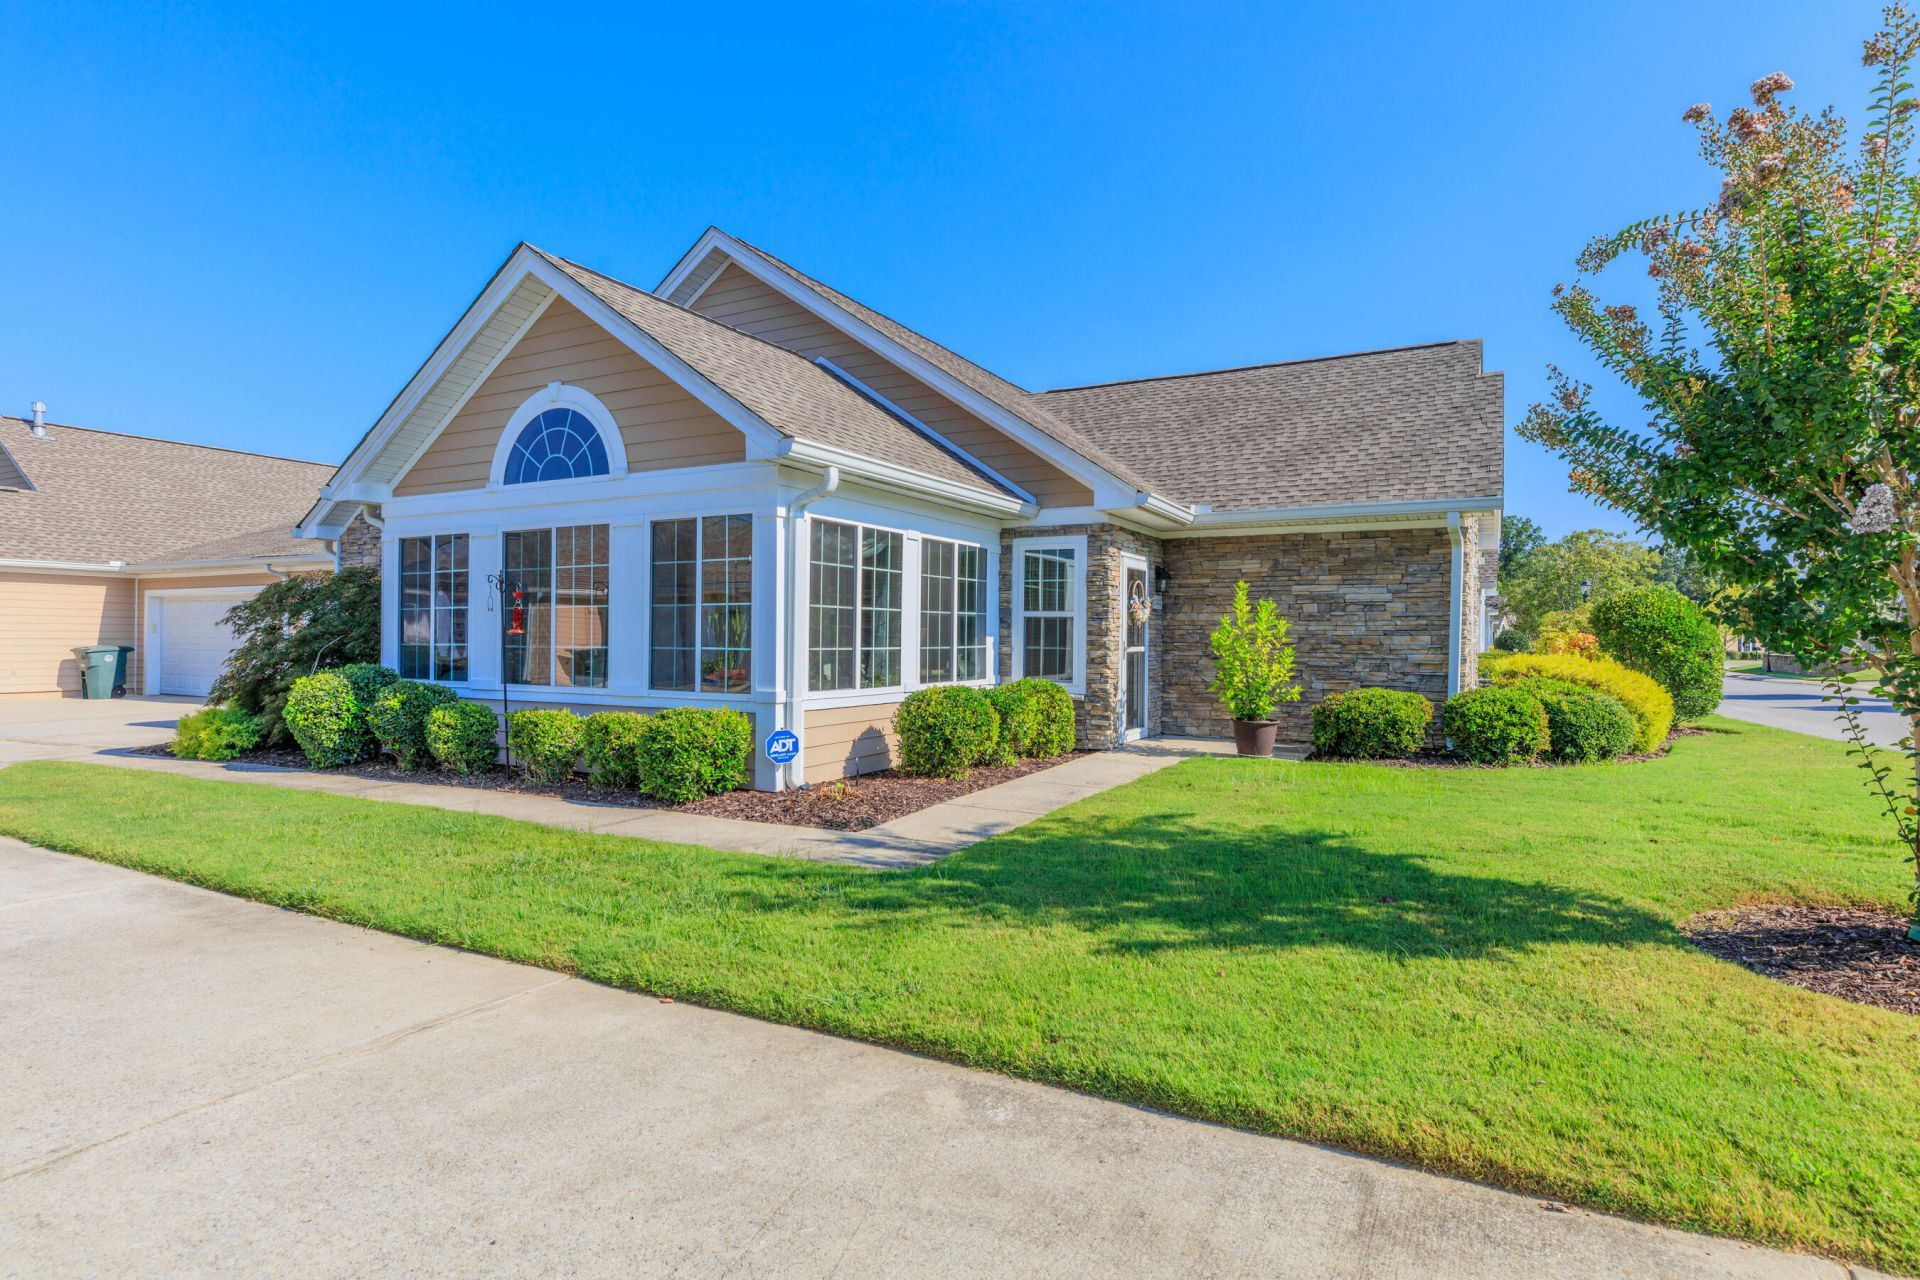
Village of Ashwood is a condominium development located in convenient East Brainerd close to all the shopping and restaurants at Hamilton Place. This beautiful condo is a must see. The sellers have recently updated the kitchen with brand new appliances and granite. This unit features a large family room with a gas fireplace and a sunroom with a lot of natural light. The open floor plan provides a great place to entertain. The two master suites are spacious, and both have walk-in closets. There is a pantry off the kitchen for additional storage and a laundry room. Two car attached garage. The community features a pool with a clubhouse with many activities. Schedule your private showing today.
Property Features
Property Type: Residential - Condominium
Cooling: Central Air, Electric
Fireplaces: 1
Garage: 2 car attached
Heating: Central
Taxes: $3,215
Year Built: 2004
Feature Descriptions
Appliances: Dishwasher, Electric Water Heater, Free-Standing Electric Range, Microwave, Refrigerator
Association/Condo Fee: 325
Common Amenities: Clubhouse, Pool, Sidewalks, Pond
Days on Site: 7
Exterior: Brick, Stone
Exterior Amenities: None
Fireplace: Family Room, Gas Log
Flooring: Hardwood, Tile, Engineered Hardwood
HOA Y/N: Yes
Interior Amenities: High Ceilings, Open Floorplan, Pantry, Walk-In Closet(s), Separate Shower, Tub/shower Combo, Whirlpool Tub
Laundry: Electric Dryer Hookup, Laundry Room, Washer Hookup
Lot: Level
Parcel #: 149g B 013 C051
Parking: Garage, Garage Faces Side, Kitchen Level
Pool: Community
Utilities: Electricity Available, Sewer Connected, Underground Utilities
Windows: Insulated Windows
Local Schools
High School: Ooltewah
Middle School: Ooltewah Middle
Elementary School: Bess T. Shepherd Elementary
Listed By / Shown By
Listed By
Agency Name: Nu Vision Realty
Agency Phone: 423-551-3948
Shown By
Agent Name: Chip Stenberg
Agent Phone: (423) 580-9888
Agency Title: Crye-Leike Real Estate Services

Source: CARMLS
Estimate Your Payment
Estimated Payment
$ 1,219.43 per month $841.26 Principal & Interest $267.92 Property Tax $110.25 Homeowner's InsuranceChange Payment Information
Privacy Policy / DMCA Notice / ADA Accessibility


This site is hosted, designed and copyright
© 1994 - 2026 by
Delta Media Group, Inc. -- Patent Pending --
2433 Baskette Way, Unit 2433 | MLS# 1542330
This condo located at 2433 Baskette Way, Unit 2433, Chattanooga, TN 37421 is currently listed for sale with an asking price of $378,000. This property was built in 2004 and has 2 bedrooms and 2 full baths with 1700 sq. ft. Baskette Way, Unit 2433 is located in the Village Of Ashwood subdivision. Search Village Of Ashwood real estate on chipstenberg.crye-leike.com today.