Chip Stenberg

BEDS3
BATHS2 full
SQUARE FEET1,408
MLS#1541294
STATUSActive
PROPERTY TYPEResidential - Single Family
SUBDIVISIONAshwood
NEIGHBORHOODChattanooga
Property Description
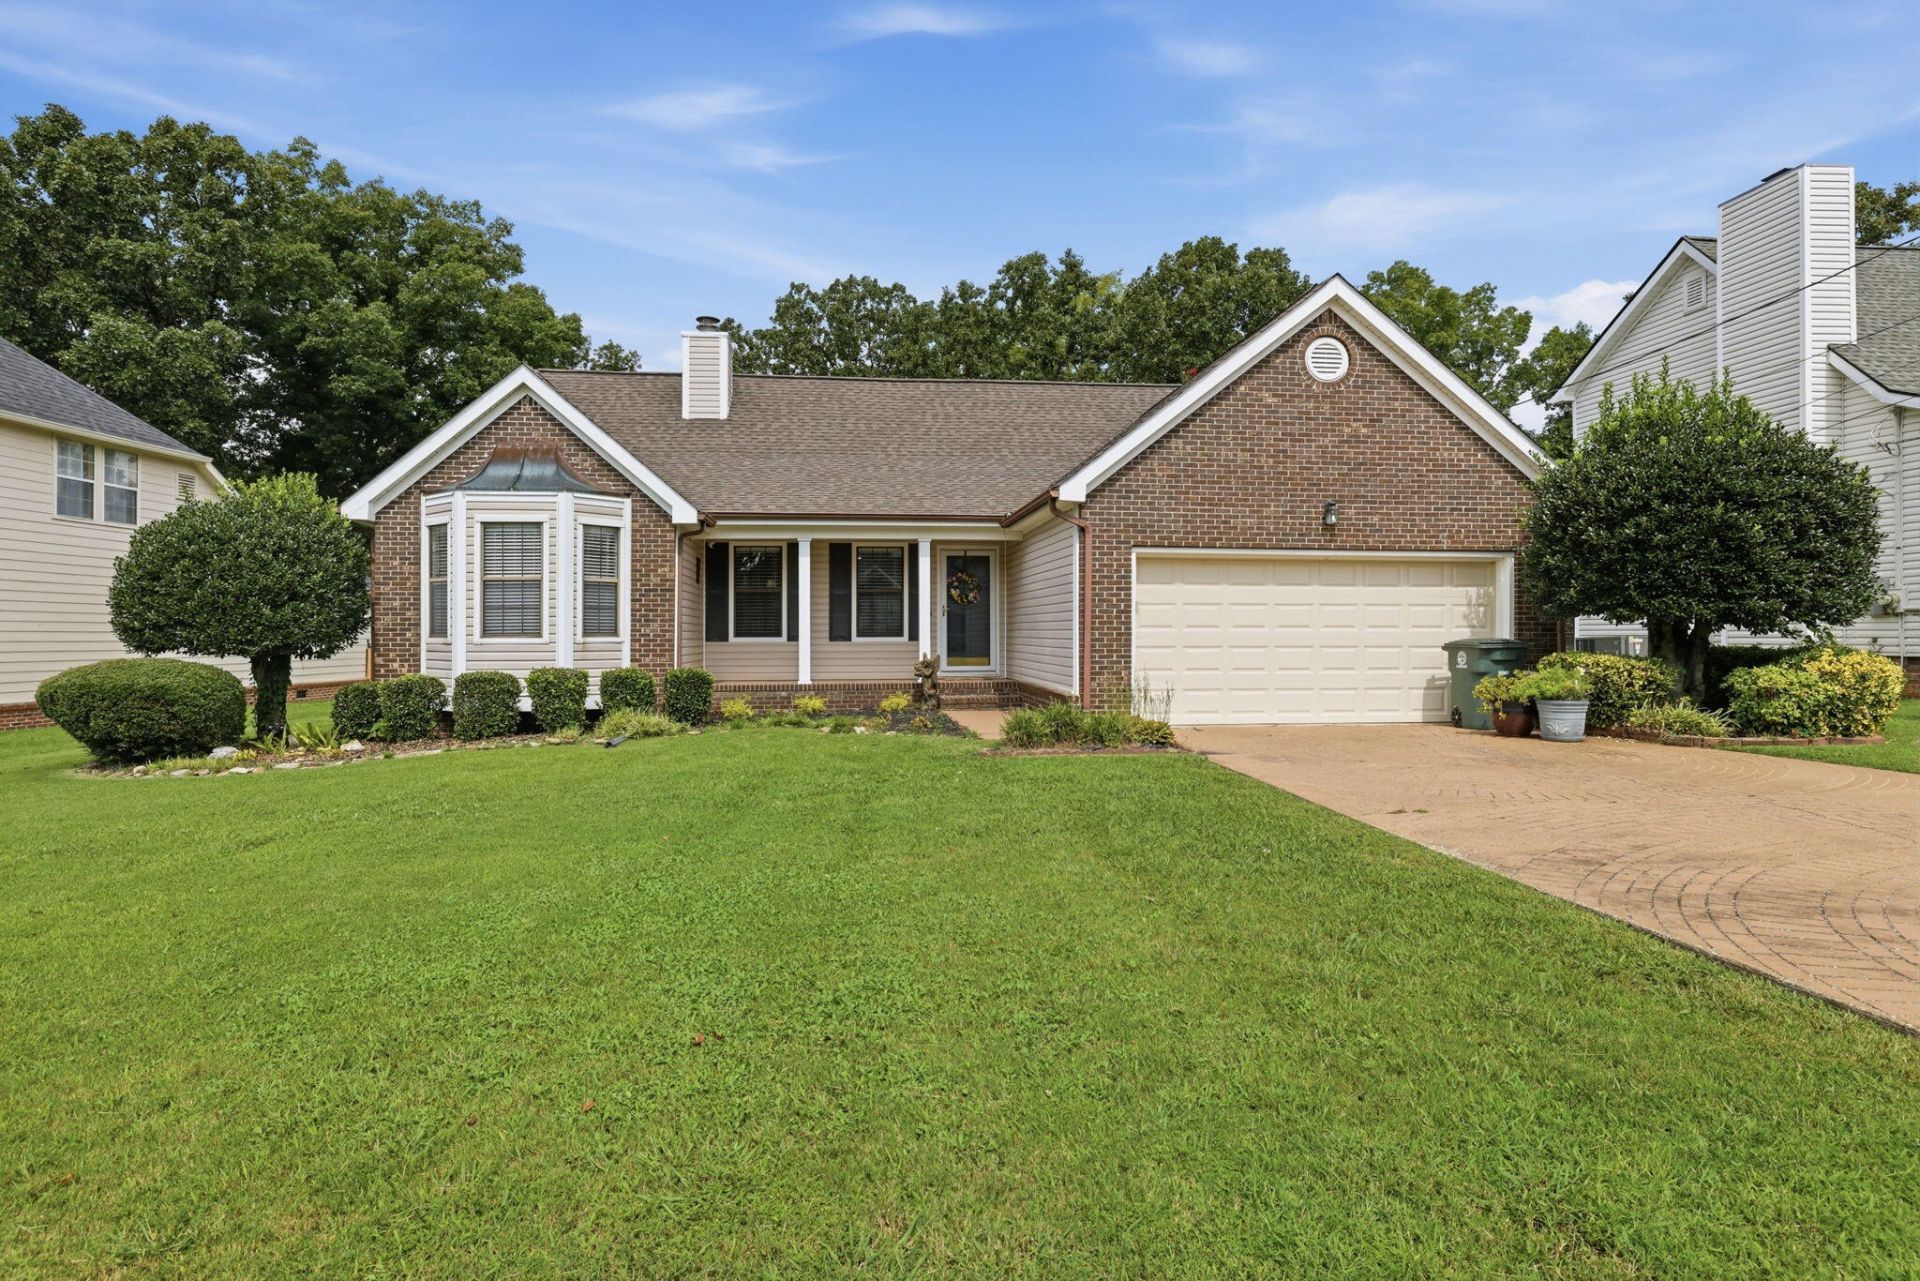
Move-in-ready, one-level living on a large, level lot in the established Ashwood neighborhood--complete with a two-car garage, private backyard, sunroom and thoughtfully updated interior. Attractive brick and vinyl siding create inviting curb appeal, while the large, level lot provides a beautifully landscaped setting with a private backyard. Inside, the spacious great room makes a statement with its vaulted ceiling, gas log fireplace, and new engineered hardwood flooring throughout the main living areas. The kitchen features upgraded appliances including an electric range, microwave, dishwasher, and disposal, as well as attractive cabinetry and plenty of countertop space for meal preparation. The primary suite offers a tray ceiling, walk-in closet, and private bath with a large shower, double-sink vanity, and laminate flooring. Two additional spacious bedrooms feature carpet, with one highlighted by a charming bay window overlooking the front yard. A convenient laundry closet adds functionality. Enjoy the outdoors from the sunroom and open rear deck, both overlooking the private backyard oasis. Notable updates include an 8-year-old architectural roof, 6-year-old HVAC system, 6-year-old sunroom air conditioner, 2-year-old touchscreen thermostat, 3-year-old garage door opener, and 4-year-old garbage disposal. Flooring renovations, including laminate and carpet, were completed approximately 8 years ago. With its spacious floor plan, desirable one-level living, relaxing outdoor spaces and established landscaping, this home is ready to welcome its next owner.
Property Features
Property Type: Residential - Single Family
Basement: Crawl Space
Cooling: Central Air, Ceiling Fan(s), Electric
Fireplaces: 1
Fuel Type: Gas
Garage: 2 car attached
Heating: Central, Natural Gas
Home Style: Contemporary
Lot Size: 0.26 Acres
Taxes: $2,854
Year Built: 1988
Feature Descriptions
Appliances: Dishwasher, Free-Standing Electric Oven, Free-Standing Electric Range, Gas Water Heater, Microwave
Common Amenities: None
Days on Site: 29
Exterior: Brick, Vinyl Siding
Exterior Amenities: Private Yard, Rain Gutters
Fireplace: Gas Log, Living Room
Flooring: Carpet, Laminate, Tile, Engineered Hardwood
Interior Amenities: Ceiling Fan(s), Double Vanity, Eat-in Kitchen, High Ceilings, High Speed Internet, Open Floorplan, Tray Ceiling(s), Vaulted Ceiling(s), Walk-In Closet(s), Separate Shower, Tub/shower Combo
Laundry: Laundry Closet, Electric Dryer Hookup, Main Level, Washer Hookup
Lot: Back Yard, Landscaped, Level, Private
Lot Dimensions: 77.33X144.92
Parcel #: 149g A 001.07
Parking: Driveway, Garage, Garage Faces Front
Patio/Porch: Deck, Porch - Covered
Utilities: Cable Available, Electricity Connected, Phone Available, Sewer Connected, Underground Utilities, Water Connected
Windows: Vinyl Frames
Local Schools
High School: Ooltewah
Middle School: Ooltewah Middle
Elementary School: Bess T. Shepherd Elementary
Listed By / Shown By
Listed By
Agency Name: Zach Taylor - Chattanooga
Agency Phone: 855-261-2233
Shown By
Agent Name: Chip Stenberg
Agent Phone: (423) 580-9888
Agency Title: Crye-Leike Real Estate Services

Source: CARMLS
Estimate Your Payment
Estimated Payment
$ 1,131.45 per month $790.08 Principal & Interest $237.83 Property Tax $103.54 Homeowner's InsuranceChange Payment Information
Privacy Policy / DMCA Notice / ADA Accessibility


This site is hosted, designed and copyright
© 1994 - 2026 by
Delta Media Group, Inc. -- Patent Pending --
2411 Charleston Square | MLS# 1541294
This single family home located at 2411 Charleston Square, Chattanooga, TN 37421 is currently listed for sale with an asking price of $355,000. This property was built in 1988 and has 3 bedrooms and 2 full baths with 1408 sq. ft. Charleston Square is located in the Ashwood subdivision. Search Ashwood real estate on chipstenberg.crye-leike.com today.