Chip Stenberg

BEDS3
BATHS2 full 1 partial
SQUARE FEET1,800
MLS#1541950
STATUSActive
PROPERTY TYPEResidential - Single Family
SUBDIVISIONWindow Rock Highlands
Property Description
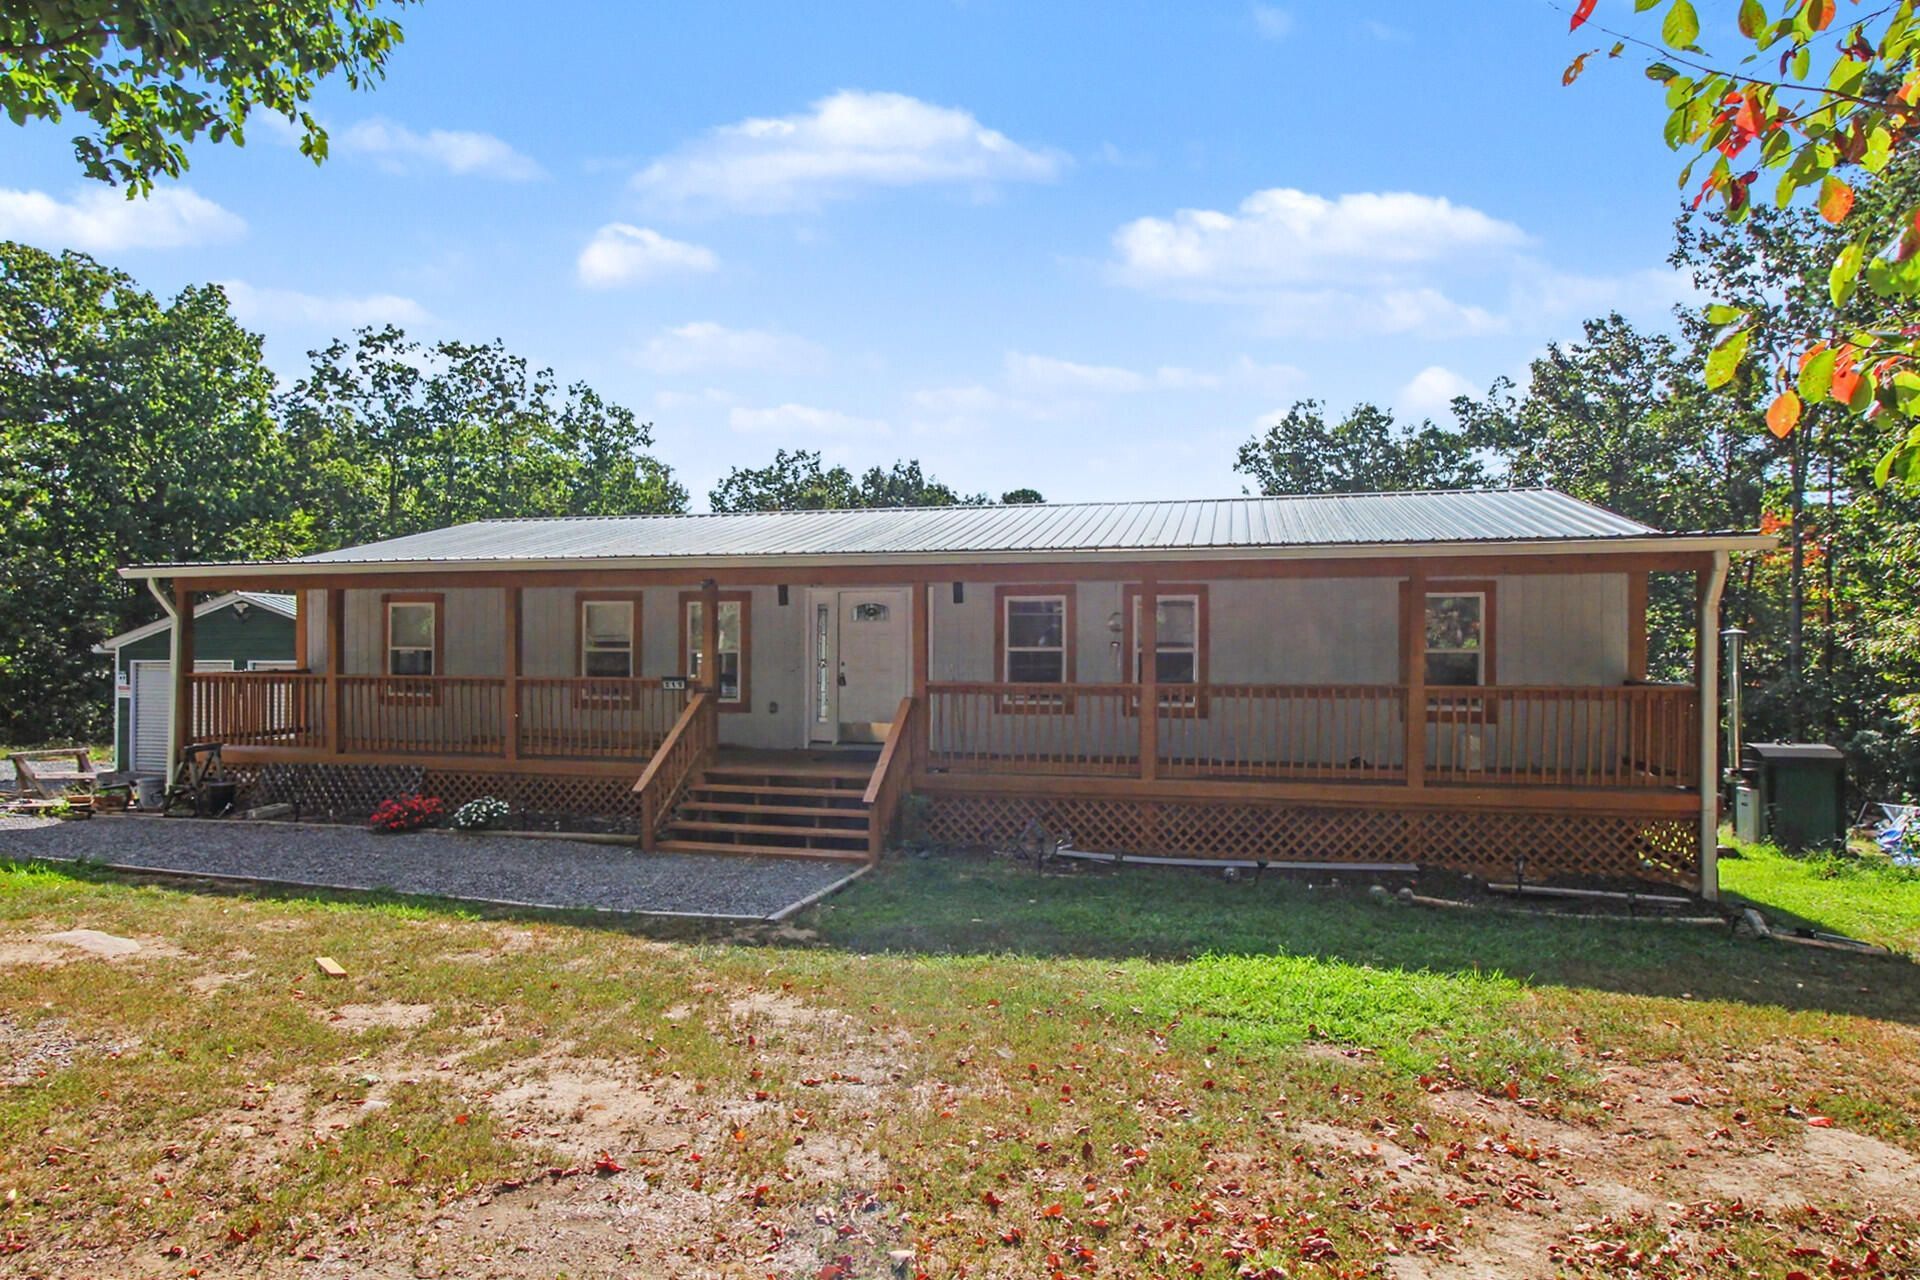
Power comes from the array in the back yard, not from a pole at the road. The electric line is run to the house and sits unused - the place makes what it needs. The water comes from a well a hundred and two feet down that pumps thirty-one gallons a minute, through a full purification system under the house. That is not a sentence most listings on the plateau get to write.Five acres of Sequatchie County around it, gently sloping, forest in every direction, far enough back that you will not see headlights through a window. It was built in 2022, so nothing here is quietly waiting to be replaced. A brand-new mini split holds the primary side of the house at whatever you set it to, and the hot water is tankless, with a boiler behind it.A barn, a shed and a workshop are already standing. There is a covered porch on the front and a deck on the back, and the gate at the drive stays open. It is what people mean when they say they would like to be left alone for a while, without giving up a thing to do it.
Property Features
Property Type: Residential - Single Family
Basement: Crawl Space
Cooling: Central Air, Ductless, Multi Units
Heating: Central, Ductless
Home Style: Ranch
Lot Size: 5.00 Acres
Taxes: $1,215
Feature Descriptions
Appliances: Cooktop, Dishwasher, Gas Cooktop, Gas Oven, Gas Range, Gas Water Heater, Refrigerator
Days on Site: 18
Exterior: Wood Siding
Exterior Amenities: Rain Barrel/Cistern(s), Rain Gutters
Flooring: Carpet, Hardwood, Tile
Interior Amenities: Granite Counters, Kitchen Island, Pantry, En Suite, Plumbed
Laundry: In Bathroom, Inside, Main Level, In Unit
Lot: Back Yard, Few Trees, Front Yard, Gentle Sloping, Wooded
Lot Dimensions: 618x269x773x482
Parcel #: 056 031.30
Parking: Driveway, Gravel, Off Street
Patio/Porch: Covered, Deck, Front Porch, Patio, Porch, Rear Porch, Porch - Covered
Utilities: Cable Available, Electricity Connected, Phone Not Available, Propane, Water Connected
Windows: Aluminum Frames, Blinds
Wooded: Yes
Local Schools
High School: Sequatchie High
Middle School: Sequatchie Middle
Elementary School: Griffith Elementary School
Listed By / Shown By
Listed By
Agency Name: Southern Property Shop
Agency Phone: 423-888-5217
Shown By
Agent Name: Chip Stenberg
Agent Phone: (423) 580-9888
Agency Title: Crye-Leike Real Estate Services

Source: CARMLS
Estimate Your Payment
Estimated Payment
$ 1,095.56 per month $879.10 Principal & Interest $101.25 Property Tax $115.21 Homeowner's InsuranceChange Payment Information
Privacy Policy / DMCA Notice / ADA Accessibility


This site is hosted, designed and copyright
© 1994 - 2026 by
Delta Media Group, Inc. -- Patent Pending --
219 Forest Knoll Road | MLS# 1541950
This single family home located at 219 Forest Knoll Road, Dunlap, TN 37327 is currently listed for sale with an asking price of $395,000. This property has 3 bedrooms and 2 full and 1 partial baths with 1800 sq. ft. Forest Knoll Road is located in the Window Rock Highlands subdivision. Search Window Rock Highlands real estate on chipstenberg.crye-leike.com today.