Chip Stenberg

BEDS4
BATHS3 full
SQUARE FEET2,841
MLS#1538304
STATUSActive
PROPERTY TYPEResidential - Single Family
SUBDIVISIONWesterly Hgts
Property Description
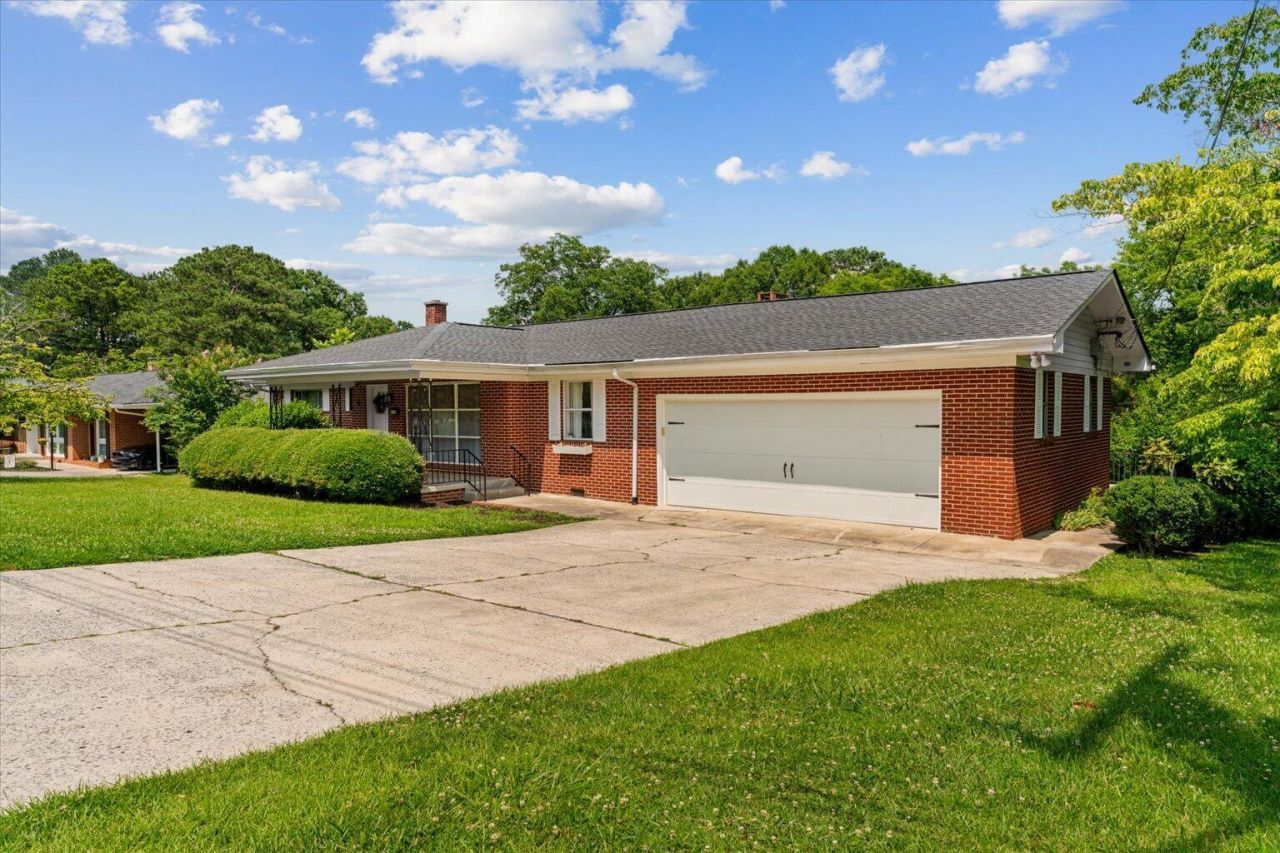
Located within Dalton city limits, 202 Westerly Drive offers a functional layout paired with excellent features. The kitchen includes a walk-in pantry, while the screened covered back porch provides a comfortable space to enjoy the outdoors. The finished walk-out basement adds exceptional flexibility, featuring a second kitchen and creating the perfect setup for entertaining or extended living. A 2-year-old roof adds incredible peace of mind. Enjoy the convenience of living just minutes from local shopping, dining, and medical facilities. Spend weekends exploring downtown Dalton or walking the scenic trails at Haig Mill Lake Park. Tucked into an established neighborhood, this property delivers ideal city living. Schedule your private showing today.
Property Features
Property Type: Residential - Single Family
Basement: Yes
Basement: Finished
Cooling: Central Air, Ceiling Fan(s)
Garage: 2
Heating: Central, Heat Pump
Lot Size: 0.07 Acres
Taxes: $3,193
Year Built: 1958
Feature Descriptions
Appliances: Built-In Gas Oven, Built-In Electric Oven, Dishwasher, Refrigerator
Days on Site: 1
Exterior: Brick
Exterior Amenities: Other
Fireplace: Den
Flooring: Hardwood
Interior Amenities: High Speed Internet, Laminate Counters
Laundry: See Remarks
Lot: See Remarks
Lot Dimensions: 90'x200'x90'x200'
Parcel #: 1222101013
Parking: Concrete
Patio/Porch: Deck
Utilities: Cable Connected, Electricity Connected, Phone Connected, Sewer Connected, Water Connected
Windows: Double Pane Windows, Insulated Windows
Local Schools
High School: Dalton High
Middle School: Hammond Creek Middle
Elementary School: City Park Elementary
Listed By / Shown By
Listed By
Agency Name: Keller Williams Realty Greater Dalton
Agency Phone: 706-459-3107
Shown By
Agent Name: Chip Stenberg
Agent Phone: (423) 580-9888
Agency Title: Crye-Leike Real Estate Services

Source: CARMLS
Estimate Your Payment
Estimated Payment
$ 1,146.86 per month $778.73 Principal & Interest $266.08 Property Tax $102.05 Homeowner's InsuranceChange Payment Information
Privacy Policy / DMCA Notice / ADA Accessibility


This site is hosted, designed and copyright
© 1994 - 2026 by
Delta Media Group, Inc. -- Patent Pending --
202 Westerly Drive | MLS# 1538304
This single family home located at 202 Westerly Drive, Dalton, GA 30720 is currently listed for sale with an asking price of $349,900. This property was built in 1958 and has 4 bedrooms and 3 full baths with 2841 sq. ft. Westerly Drive is located in the Westerly Hgts subdivision. Search Westerly Hgts real estate on chipstenberg.crye-leike.com today.