Chip Stenberg

BEDS4
BATHS5 full
SQUARE FEET4,565
MLS#1539347
STATUSActive
PROPERTY TYPEResidential - Single Family
NEIGHBORHOODChattanooga
Property Description
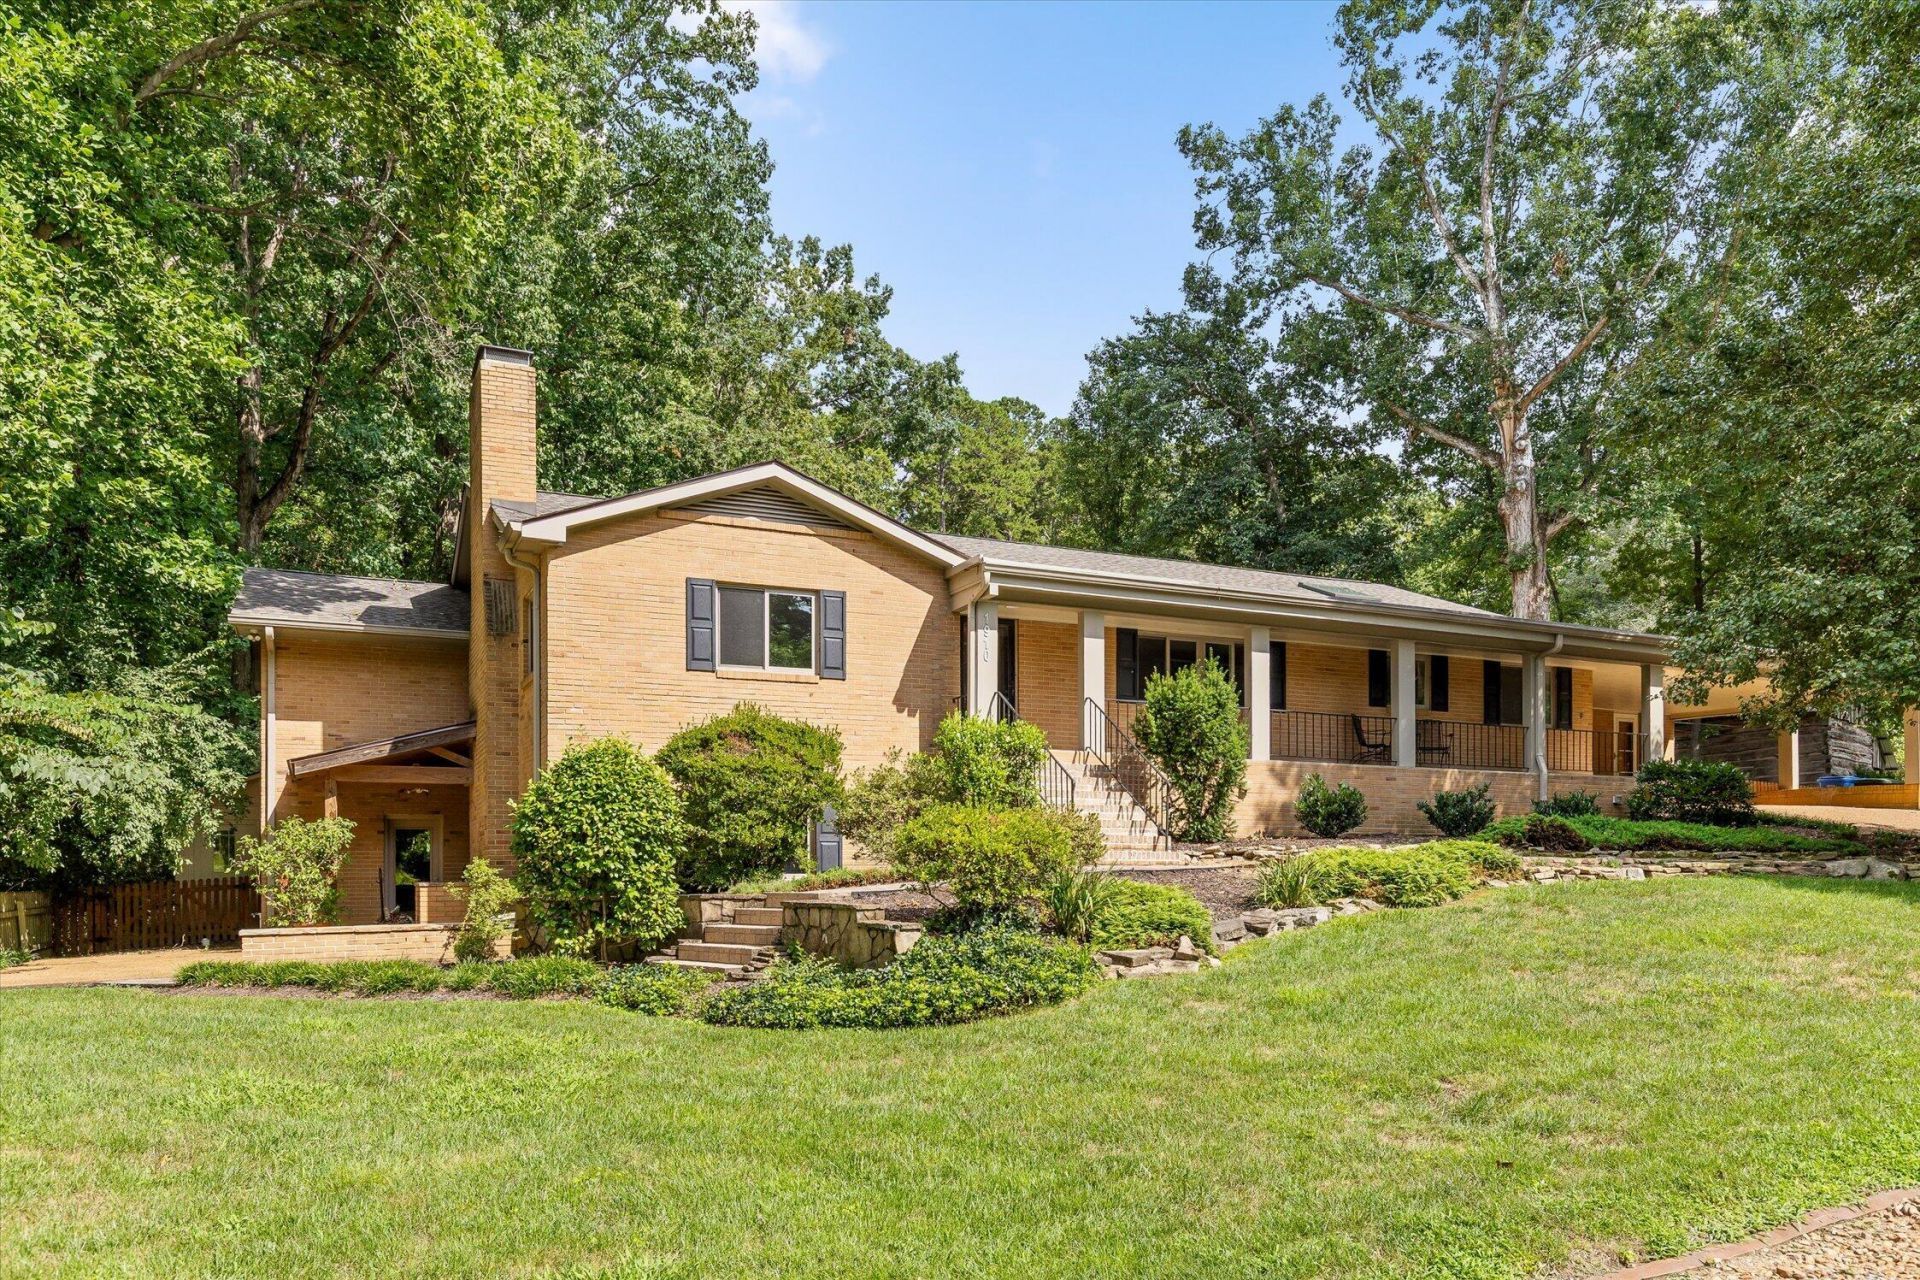
At the base of Minnekhada Hill -- one of North Chattanooga's most desirable pockets -- this large, brick home sits on a private, nearly acre lot backing to mature trees, offering rare seclusion minutes from Northshore's restaurants and river access. A formal living room and dining room greet you at the front of the home, offering classic, separate spaces for entertaining. The main level opens up to a central family room, year-round glass porch, and outdoor deck. The primary suite features a huge custom closet alongside a spa-like bath with soaking tub, glass-block shower, and dual vanities. On the opposite side of the family room, two additional bedrooms share two full baths. A skylight-lit kitchen with a breakfast banquette suits today's lifestyle, with a pantry, double laundry, and mud room just off the kitchen for easy-access storage. A custom branch-motif iron railing lines the wide, central stairwell connecting to the lower level. Downstairs, a private fourth bedroom joins a large recreation/TV room, two offices, and a full bath -- ideal for guests, multigenerational living, or serious remote work. A 2-car attached carport adds everyday convenience. For buyers looking for space, privacy, and one of the city's most sought-after locations, 1910 McDade Lane delivers all three. 4,565 total sq ft of living space (3,276 main level / 1,289 finished lower level), plus a covered front porch, enclosed glass porch, and patio, on nearly an acre.
Property Features
Property Type: Residential - Single Family
Basement: Finished
Basement: Yes
Cooling: Electric, Multi Units
Fireplaces: 2
Fuel Type: Electric
Heating: Central, Electric
Home Style: Ranch
Lot Size: 0.88 Acres
Taxes: $12,192
Year Built: 1955
Feature Descriptions
Appliances: Dishwasher, Electric Water Heater
Days on Site: 7
Exterior: Brick
Exterior Amenities: Private Yard
Fireplace: Living Room, Recreation Room
Interior Amenities: Ceiling Fan(s), Primary Downstairs, Separate Dining Room
Laundry: Laundry Room, Main Level
Lot: Gentle Sloping, Wooded
Lot Dimensions: 170.0X280.54
Parcel #: 127h H 003
Parking: Kitchen Level
Patio/Porch: Deck, Patio, Porch, Porch - Covered
Utilities: Sewer Connected
Windows: Aluminum Frames
Wooded: Yes
Local Schools
High School: Red Bank High School
Middle School: Chattanooga Middle
Elementary School: Normal Park Elementary
Listed By / Shown By
Listed By
Agency Name: Compass Tennessee
Agency Phone: 615-475-5616
Shown By
Agent Name: Chip Stenberg
Agent Phone: (423) 580-9888
Agency Title: Crye-Leike Real Estate Services

Source: CARMLS
Estimate Your Payment
Estimated Payment
$ 4,411.75 per month $3,002.29 Principal & Interest $1,016.00 Property Tax $393.46 Homeowner's InsuranceChange Payment Information
Privacy Policy / DMCA Notice / ADA Accessibility


This site is hosted, designed and copyright
© 1994 - 2026 by
Delta Media Group, Inc. -- Patent Pending --
1910 Mcdade Lane | MLS# 1539347
This single family home located at 1910 Mcdade Lane, Chattanooga, TN 37405 is currently listed for sale with an asking price of $1,349,000. This property was built in 1955 and has 4 bedrooms and 5 full baths with 4565 sq. ft.Search Chattanooga real estate on chipstenberg.crye-leike.com today.