Chip Stenberg

BEDS4
BATHS2 full 1 partial
SQUARE FEET2,269
MLS#1542315
STATUSActive
PROPERTY TYPEResidential - Single Family
SUBDIVISIONStoneview
Property Description
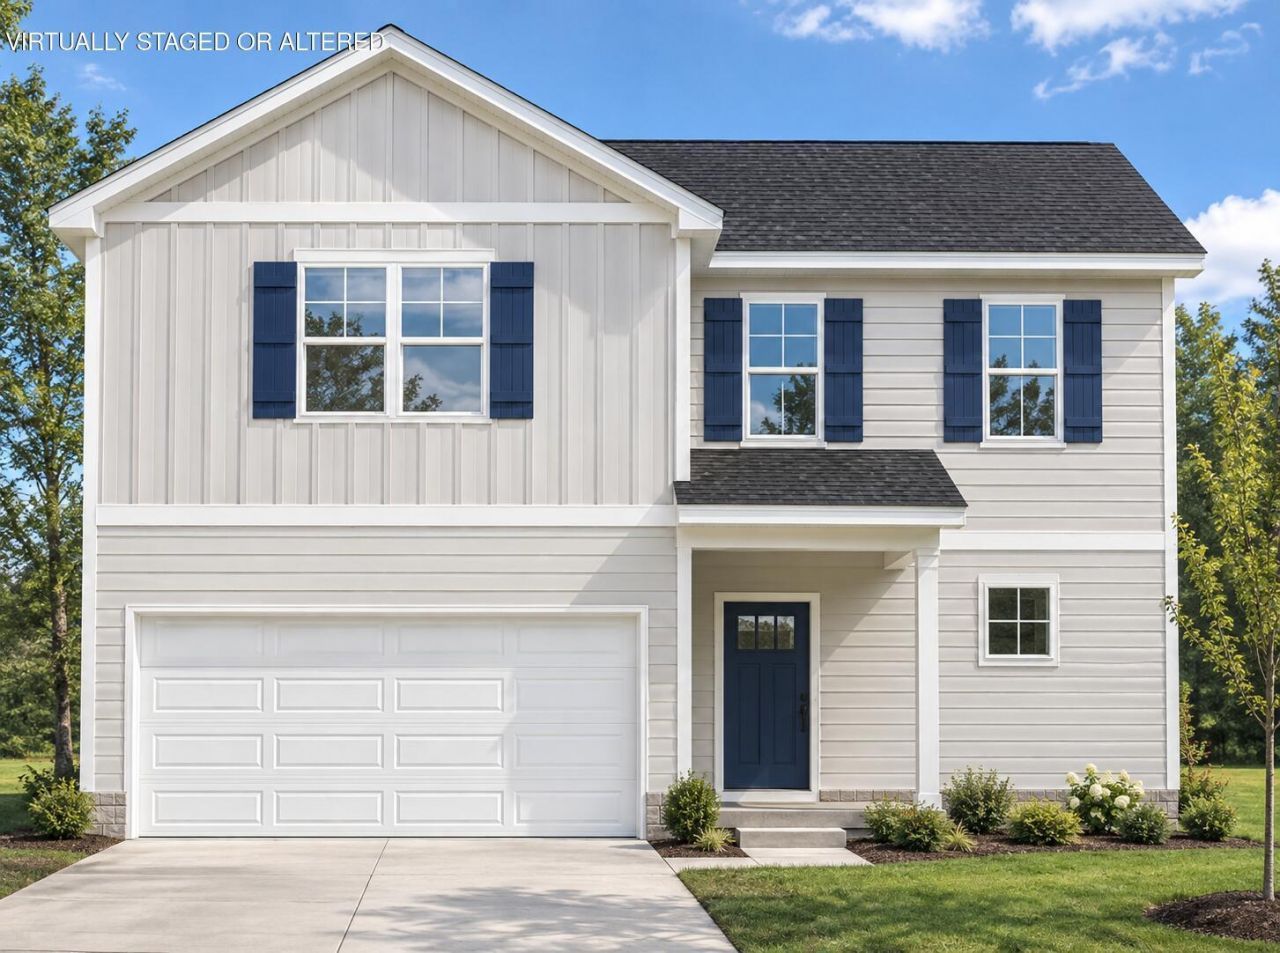
NO HOA! UNDER CONSTRUCTION! MOVE IN BEFORE CHRISTMAS!! Discover the Franklin floor plan on Lot 28 in beautiful Crossville, TN. This spacious two-story home features an open layout with a modern kitchen and island, a main-level primary suite with private bath, and a guest half-bath. Upstairs includes 3 bedrooms, a full bath, and a flexible loft--ideal for a playroom, office, or second living space. Relax on your covered back porch, park easily in your two-car garage, and enjoy low-maintenance living. Conveniently located minutes from Buc-ee's, I-40, golf, dining, shopping, and Cumberland Mountain State Park. This home isn't just a place to live--it's where new memories beginAlso tour our staged model home at 332 Stoneview Dr.
Upcoming Open Houses
Open House Sunday September 20th, 2:00pm - 4:00pm
Open House Monday September 21st, 1:00pm - 4:30pm
Open House Thursday September 24th, 1:00pm - 4:30pm
Open House Saturday September 26th, 12:00pm - 4:30pm
Property Features
Property Type: Residential - Single Family
Cooling: Central Air, Electric
Fuel Type: Electric
Garage: 2 car attached
Heating: Central, Electric
Lot Size: 0.21 Acres
Taxes: $1,457
Feature Descriptions
Appliances: Disposal, Dishwasher, ENERGY STAR Qualified Appliances, ENERGY STAR Qualified Dishwasher, Electric Range, Smart Appliance(s), Stainless Steel Appliance(s)
Common Amenities: Curbs
Days on Site: 13
Exterior: Frame, Vinyl Siding
Exterior Amenities: Rain Gutters, Smart Lock(s)
Interior Amenities: Pantry
Lot Dimensions: 120x75
Parcel #: 087e B 008.00
Parking: Driveway, Garage, Garage Door Opener, Off Street, On Street, Paved, Garage Faces Front
Utilities: Electricity Connected, Sewer Connected, Water Connected
Local Schools
High School: Stone Memorial
Middle School: Stone Elementary
Elementary School: Stone Elementary
Listed By / Shown By
Listed By
Agency Name: Legacy South Brokerage, LLC
Agency Phone: 615-861-1669
Shown By
Agent Name: Chip Stenberg
Agent Phone: (423) 580-9888
Agency Title: Crye-Leike Real Estate Services

Source: CARMLS
Estimate Your Payment
Estimated Payment
$ 1,027.37 per month $800.98 Principal & Interest $121.42 Property Tax $104.97 Homeowner's InsuranceChange Payment Information
Privacy Policy / DMCA Notice / ADA Accessibility


This site is hosted, designed and copyright
© 1994 - 2026 by
Delta Media Group, Inc. -- Patent Pending --
150 Stoneview Drive | MLS# 1542315
This single family home located at 150 Stoneview Drive, Crossville, TN 38571 is currently listed for sale with an asking price of $359,900. This property has 4 bedrooms and 2 full and 1 partial baths with 2269 sq. ft. Stoneview Drive is located in the Stoneview subdivision. Search Stoneview real estate on chipstenberg.crye-leike.com today.