Chip Stenberg

BEDS4
BATHS3 full
SQUARE FEET2,384
MLS#1532492
STATUSContingent
PROPERTY TYPEResidential - Single Family
SUBDIVISIONMission Glenn
Property Description
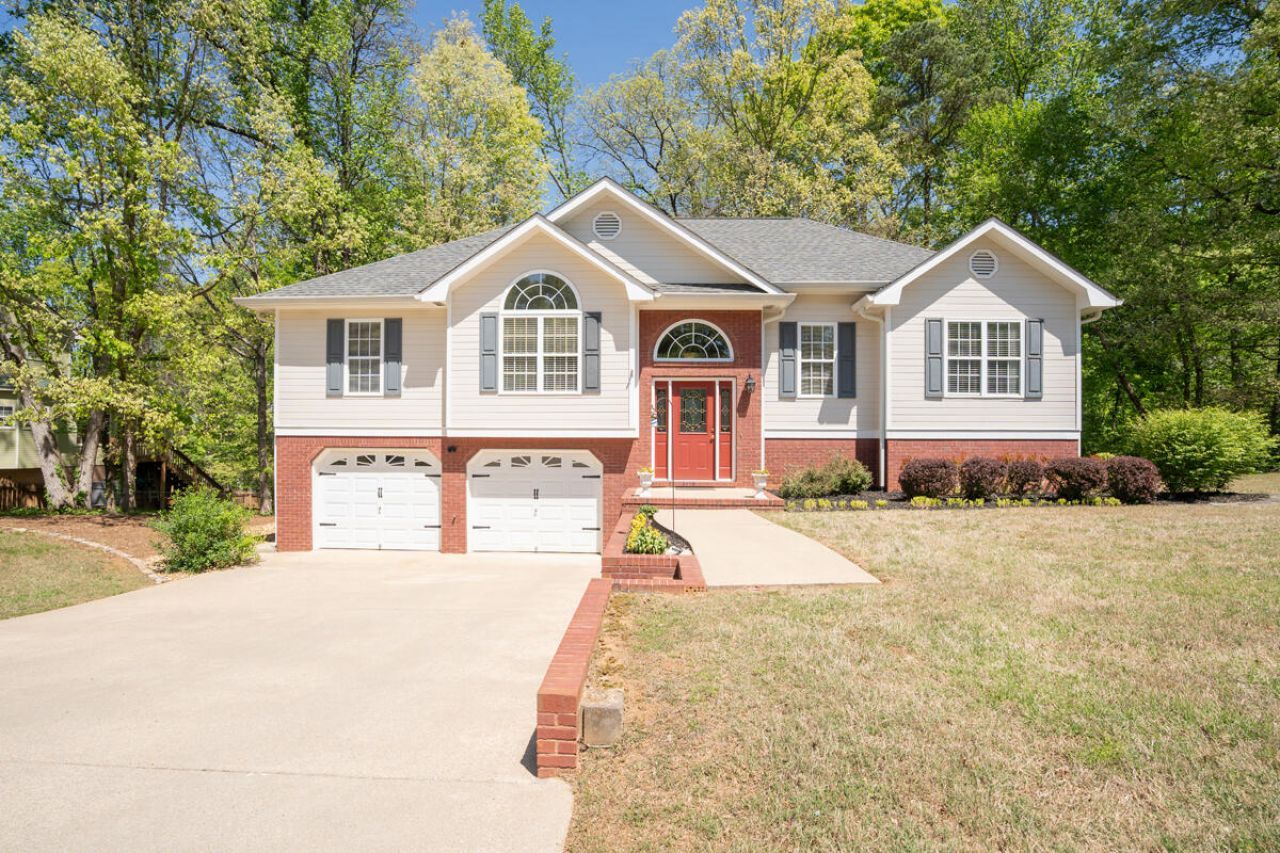
**BUYER FINANCING FELL THROUGH. BACK ON MARKET AT NO FAULT OF THE SELLER.** Welcome to 148 Merry Wood Dr in Rossville, GA, tucked into the quiet and established Mission Glenn neighborhood just off Battlefield Parkway. Positioned near the top of the hill on a cul-de-sac, this home offers a peaceful setting with wooded back yard views and a sense of privacy. With 4 bedrooms and 3 full baths, the layout provides both comfort and flexibility for everyday living.The main level features a spacious living room with cathedral ceilings and a gas fireplace, a formal dining room, and an eat-in kitchen that opens to a private rear deck. The primary suite is generously sized and includes a walk-in closet, double vanity, soaking tub, and separate shower. Two additional bedrooms and a full bath are located on the opposite side of the home, offering a functional split layout.Downstairs, the finished basement adds valuable living space with a large entertainment room, an additional bedroom, a full bath, and a versatile extra room ideal for an office, workshop, or storage. This level could easily function as an in-law or guest suite. The oversized two-car garage provides ample room for parking, projects, and storage.The gently sloping lot backs to the woods, creating a quiet, natural backdrop. The home highlights - a well-insulated structure, replaced roof and water heater, and underground utilities. This home has been well maintained and includes structural supports with a lifetime transferable warranty, offering added peace of mind. Additionally, the owner is offering a Choice Home Warranty- Ultimate plan. Conveniently located just minutes from the elementary, middle, and high school as well as minutes to Chattanooga, Fort Oglethorpe, shopping, dining, and I-75, this home offers a great balance of privacy and accessibility with no HOA. Local lenders are preferred. Schedule your showing today!
Property Features
Property Type: Residential - Single Family
Cooling: Central Air, Electric
Fireplaces: 1
Fuel Type: Gas
Garage: 2 car attached
Heating: Central, Natural Gas
Lot Size: 0.48 Acres
Taxes: $2,334
Year Built: 2000
Feature Descriptions
Appliances: Dishwasher, Gas Range, Refrigerator
Common Amenities: Curbs, Street Lights
Days on Site: 98
Exterior: Brick, Vinyl Siding
Exterior Amenities: Rain Gutters
Fireplace: Family Room, Gas Log
Flooring: Carpet, Hardwood, Tile
Interior Amenities: Cathedral Ceiling(s), Chandelier, Double Vanity, Entrance Foyer, Eat-in Kitchen, High Ceilings, High Speed Internet, In-Law Floorplan, Soaking Tub, Storage, Walk-In Closet(s), Separate Shower, Tub/shower Combo, Separate Dining Room, Plumbed
Laundry: Electric Dryer Hookup, Laundry Room, Main Level
Lot: Back Yard, Gentle Sloping, Native Plants, Sloped Down, Wooded
Lot Dimensions: 113X90
Parcel #: 0138 139
Parking: Concrete, Driveway, Garage, Garage Door Opener, Garage Faces Front
Patio/Porch: Deck
Utilities: Cable Available, Electricity Connected, Natural Gas Connected, Phone Available, Sewer Connected, Underground Utilities, Water Connected
Windows: Blinds, Vinyl Frames
Wooded: Yes
Local Schools
High School: Ridgeland High School
Middle School: Rossville Middle
Elementary School: Stone Creek Elementary School
Listed By / Shown By
Listed By
Agency Name: Real Estate Partners Chattanooga LLC
Agency Phone: 423-265-0088
Shown By
Agent Name: Chip Stenberg
Agent Phone: (423) 580-9888
Agency Title: Crye-Leike Real Estate Services

Source: CARMLS
Estimate Your Payment
Estimated Payment
$ 1,012.60 per month $723.31 Principal & Interest $194.50 Property Tax $94.79 Homeowner's InsuranceChange Payment Information
Privacy Policy / DMCA Notice / ADA Accessibility


This site is hosted, designed and copyright
© 1994 - 2026 by
Delta Media Group, Inc. -- Patent Pending --
148 Merry Wood Drive | MLS# 1532492
This single family home located at 148 Merry Wood Drive, Rossville, GA 30741 is currently listed for sale with an asking price of $325,000. This property was built in 2000 and has 4 bedrooms and 3 full baths with 2384 sq. ft. Merry Wood Drive is located in the Mission Glenn subdivision. Search Mission Glenn real estate on chipstenberg.crye-leike.com today.