Chip Stenberg

BEDS4
BATHS3 full
SQUARE FEET1,558
MLS#1539310
STATUSActive
PROPERTY TYPEResidential - Single Family
Property Description
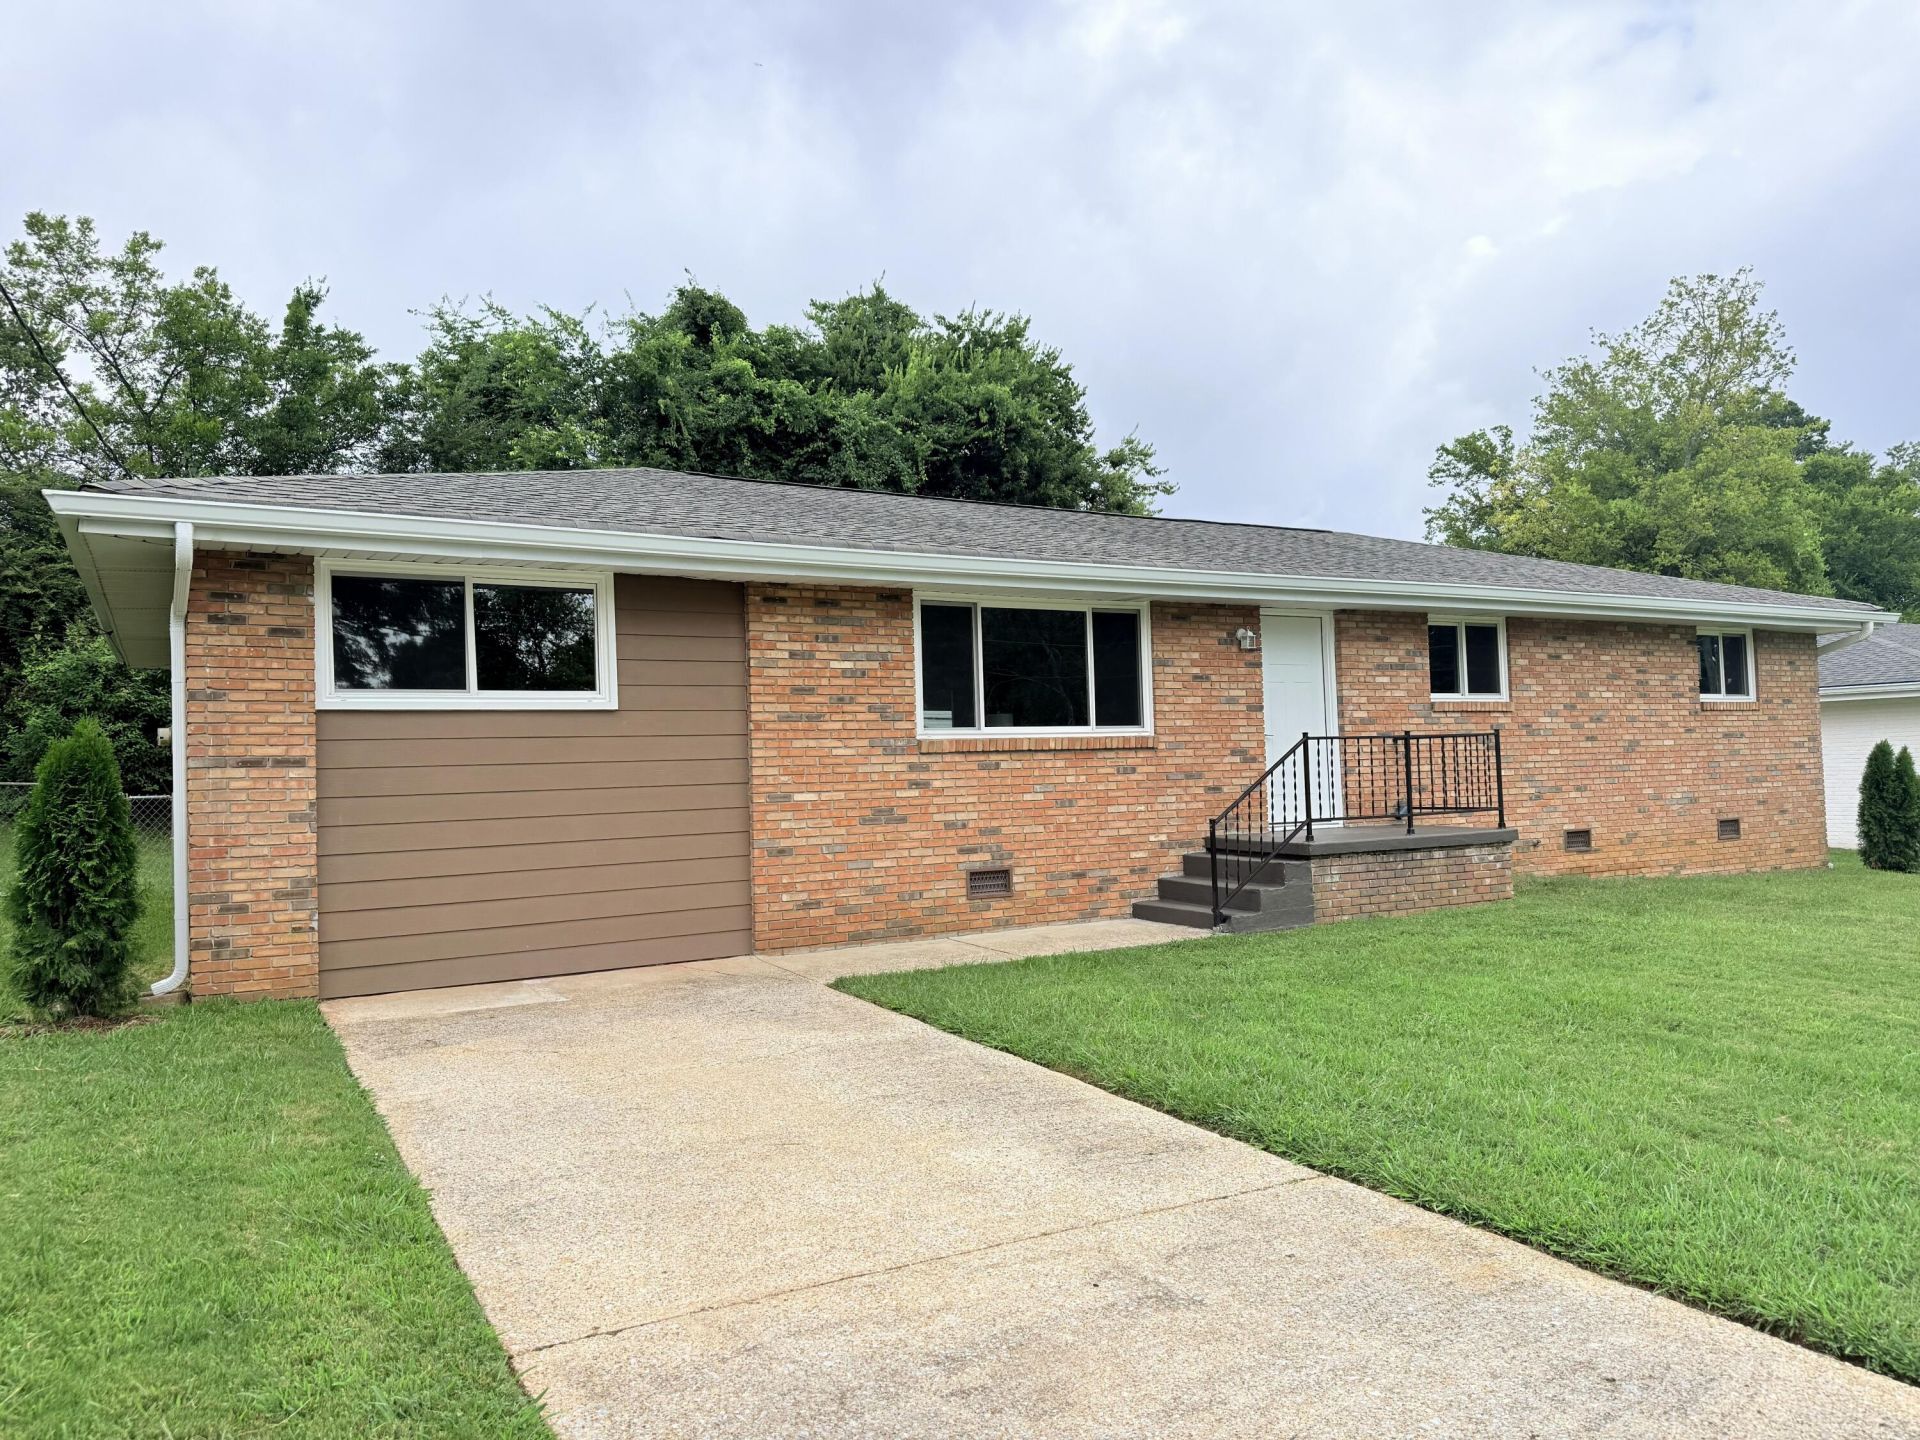
Completely Remodeled One-Level Brick Ranch in the Heart of Fort Oglethorpe!Move right into this beautifully renovated one-level brick ranch offering 4 bedrooms and 3 full bathrooms with a fenced in back yard. Designed for comfortable everyday living, the home features a spacious eat-in kitchen that opens to the living room, making it the perfect space for gathering with family and friends. The beautifully updated kitchen includes a large island with a drop-in cooktop, stylish vent hood, built-in wall oven and microwave, and ample cabinetry for storage and meal preparation.Extensive renovations throughout the home include new heat and air unit, new luxury vinyl plank (LVP) flooring, new bathroom vanities, new interior doors, new light fixtures, new plumbing fixtures and new energy-efficient windows. Every detail has been thoughtfully updated, blending timeless style with modern conveniences.Conveniently located in the heart of Fort Oglethorpe, you'll enjoy easy access to shopping, dining, schools, walking distance to Stephenson Park, minutes to the Chickamauga Battlefield and just a short drive to downtown Chattanooga. This move-in-ready home offers the perfect combination of quality updates, functional living space, and an excellent location. Schedule your private showing today!
Property Features
Property Type: Residential - Single Family
Basement: Crawl Space
Cooling: Central Air, Electric
Fuel Type: Electric
Heating: Central, Electric
Home Style: Ranch
Lot Size: 0.23 Acres
Taxes: $1,618
Year Built: 1963
Feature Descriptions
Appliances: Cooktop, Disposal, Dishwasher, Electric Water Heater, Microwave, Refrigerator, Wall Oven
Days on Site: 6
Exterior: Brick
Exterior Amenities: Rain Gutters
Flooring: Luxury Vinyl
Interior Amenities: Ceiling Fan(s), Eat-in Kitchen, Granite Counters, Kitchen Island, Open Floorplan, Tub/shower Combo, Connected Shared Bathroom
Laundry: Electric Dryer Hookup, Gas Dryer Hookup, Washer Hookup
Lot: City Lot, Front Yard, Level
Lot Dimensions: 80X125
Parcel #: 0003b-068
Parking: Driveway
Patio/Porch: Front Porch
Utilities: Electricity Connected, Sewer Connected, Water Connected
Windows: Vinyl Frames
Room Sizes
Bathroom: 5.06 X 7.58
Bathroom: 8.98 X 4.2
Bedroom: 11.54 X 14
Bedroom: 9.73 X 12.82
Bedroom: 9.72 X 10.51
Primary Bathroom: 6.02 X 7.58
Primary Bedroom: 17.1 X 11.69
Local Schools
High School: Lakeview-Ft. Oglethorpe
Middle School: Lakeview Middle
Elementary School: Battlefield Elementary
Listed By / Shown By
Listed By
Agency Name: Bridge City Realty, LLC
Agency Phone: 423-648-6242
Shown By
Agent Name: Chip Stenberg
Agent Phone: (423) 580-9888
Agency Title: Crye-Leike Real Estate Services

Source: CARMLS
Estimate Your Payment
Estimated Payment
$ 887.49 per month $665.44 Principal & Interest $134.83 Property Tax $87.21 Homeowner's InsuranceChange Payment Information
Privacy Policy / DMCA Notice / ADA Accessibility


This site is hosted, designed and copyright
© 1994 - 2026 by
Delta Media Group, Inc. -- Patent Pending --
13 Phillips Drive | MLS# 1539310
This single family home located at 13 Phillips Drive, Fort Oglethorpe, GA 30742 is currently listed for sale with an asking price of $299,000. This property was built in 1963 and has 4 bedrooms and 3 full baths with 1558 sq. ft. Search Fort Oglethorpe real estate on chipstenberg.crye-leike.com today.