Chip Stenberg

BEDS2
BATHS2 full
SQUARE FEET986
MLS#1541942
STATUSContingent
PROPERTY TYPEResidential - Condominium
SUBDIVISIONMuseum Bluffs
NEIGHBORHOODChattanooga
Property Description
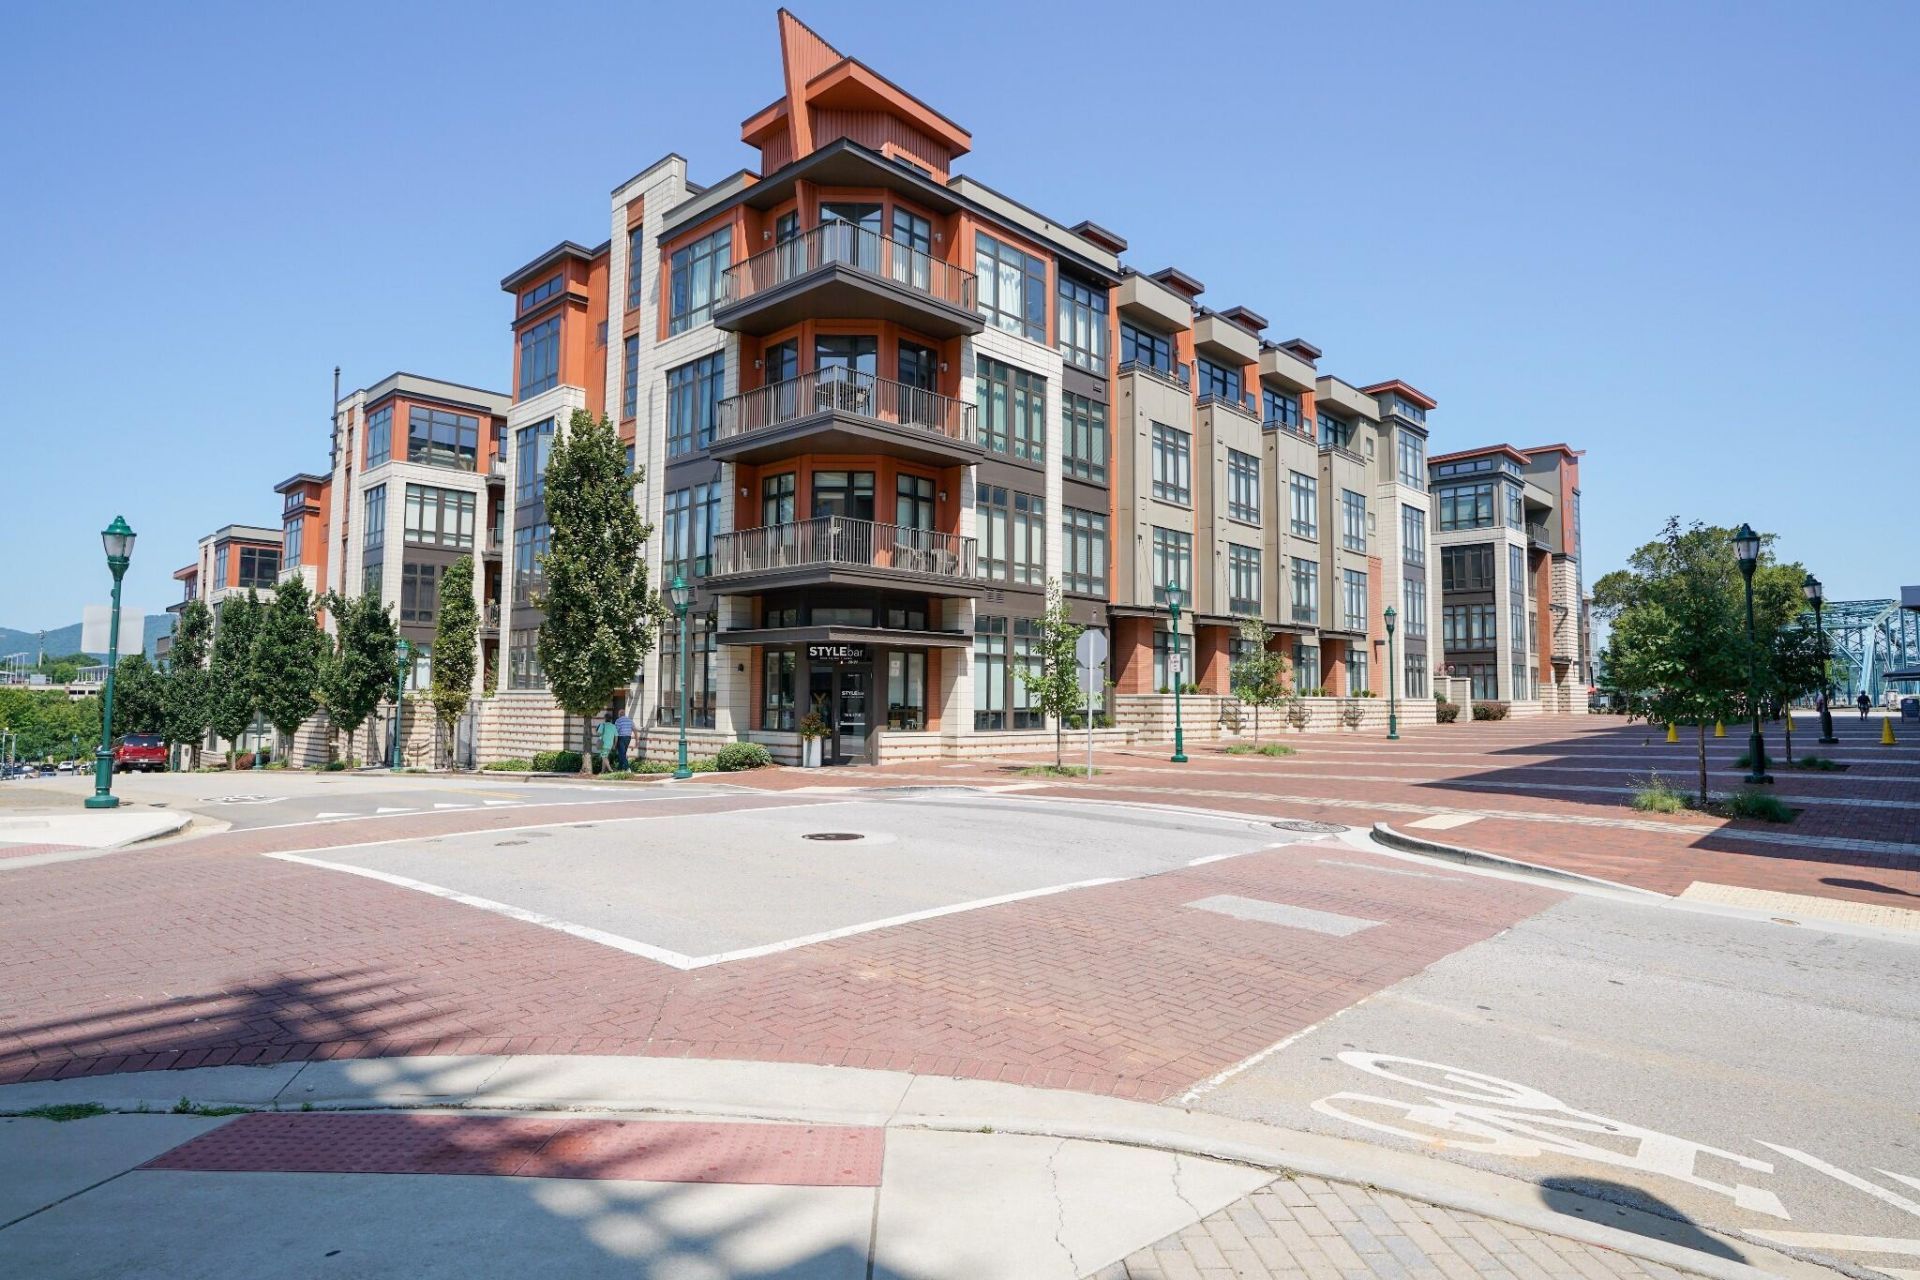
Experience vibrant downtown living at Museum Bluffs Parkview! This light-filled, 2-bedroom, 2-bath residence pairs dramatic river, city, and mountain views with ultimate convenience. The heart of the home is an open living area framed by floor-to-ceiling glass and anchored by an updated kitchen with granite counters, tile backsplash, stainless appliances, and a seamless flow into the main living space and hidden pantry/laundry room. Dual primary suites offer dual-sided privacy, each boasting walk-in closets, updated tiled baths, and charming Romeo and Juliet balconies overlooking the scenic backdrop. Highlighted by 2 assigned parking spots and convenient hall storage, you are just a short stroll from the Hunter Museum, Walnut Street Bridge, to North Shore shopping and dining. Rooftop deck with views for miles. Fresh paint throughout!!! Schedule your private tour today! Information deemed reliable but not guaranteed. Buyer to verify all information.
Property Features
Property Type: Residential - Condominium
Cooling: Central Air, Electric
Fuel Type: Electric
Garage: 2 car attached
Heating: Central, Electric
Lot Size: 1.51 Acres
Taxes: $3,518
Feature Descriptions
Appliances: Dishwasher, Electric Oven, Electric Range, Microwave, Refrigerator
Association/Condo Fee: 354
Days on Site: 19
Exterior: Brick, Stone
Exterior Amenities: Balcony
HOA Y/N: Yes
Interior Amenities: Elevator, High Ceilings, Open Floorplan, Pantry, Walk-In Closet(s)
Laundry: Electric Dryer Hookup, Washer Hookup
Lot Dimensions: 266x254
Parcel #: 135l C 010 C438
Parking: Garage, Gated
Special View Info: City, Mountain(s), Other
Utilities: Cable Available, Electricity Available
View: City, Mountain(s), Other
Local Schools
High School: Howard School of Academics & Tech
Middle School: Orchard Knob Middle
Elementary School: Brown Academy
Listed By / Shown By
Listed By
Agency Name: Benchmark Realty LLC
Agency Phone: 423-893-1977
Shown By
Agent Name: Chip Stenberg
Agent Phone: (423) 580-9888
Agency Title: Crye-Leike Real Estate Services

Source: CARMLS
Estimate Your Payment
Estimated Payment
$ 1,347.89 per month $932.51 Principal & Interest $293.17 Property Tax $122.21 Homeowner's InsuranceChange Payment Information
Privacy Policy / DMCA Notice / ADA Accessibility


This site is hosted, designed and copyright
© 1994 - 2026 by
Delta Media Group, Inc. -- Patent Pending --
129 Walnut Street, Unit Unit 438 | MLS# 1541942
This condo located at 129 Walnut Street, Unit Unit 438, Chattanooga, TN 37403 is currently listed for sale with an asking price of $419,000. This property has 2 bedrooms and 2 full baths with 986 sq. ft. Walnut Street, Unit Unit 438 is located in the Museum Bluffs subdivision. Search Museum Bluffs real estate on chipstenberg.crye-leike.com today.