Chip Stenberg

BEDS3
BATHS1 full 1 partial
SQUARE FEET1,512
MLS#1545279
STATUSActive
PROPERTY TYPEResidential - Single Family
Property Description
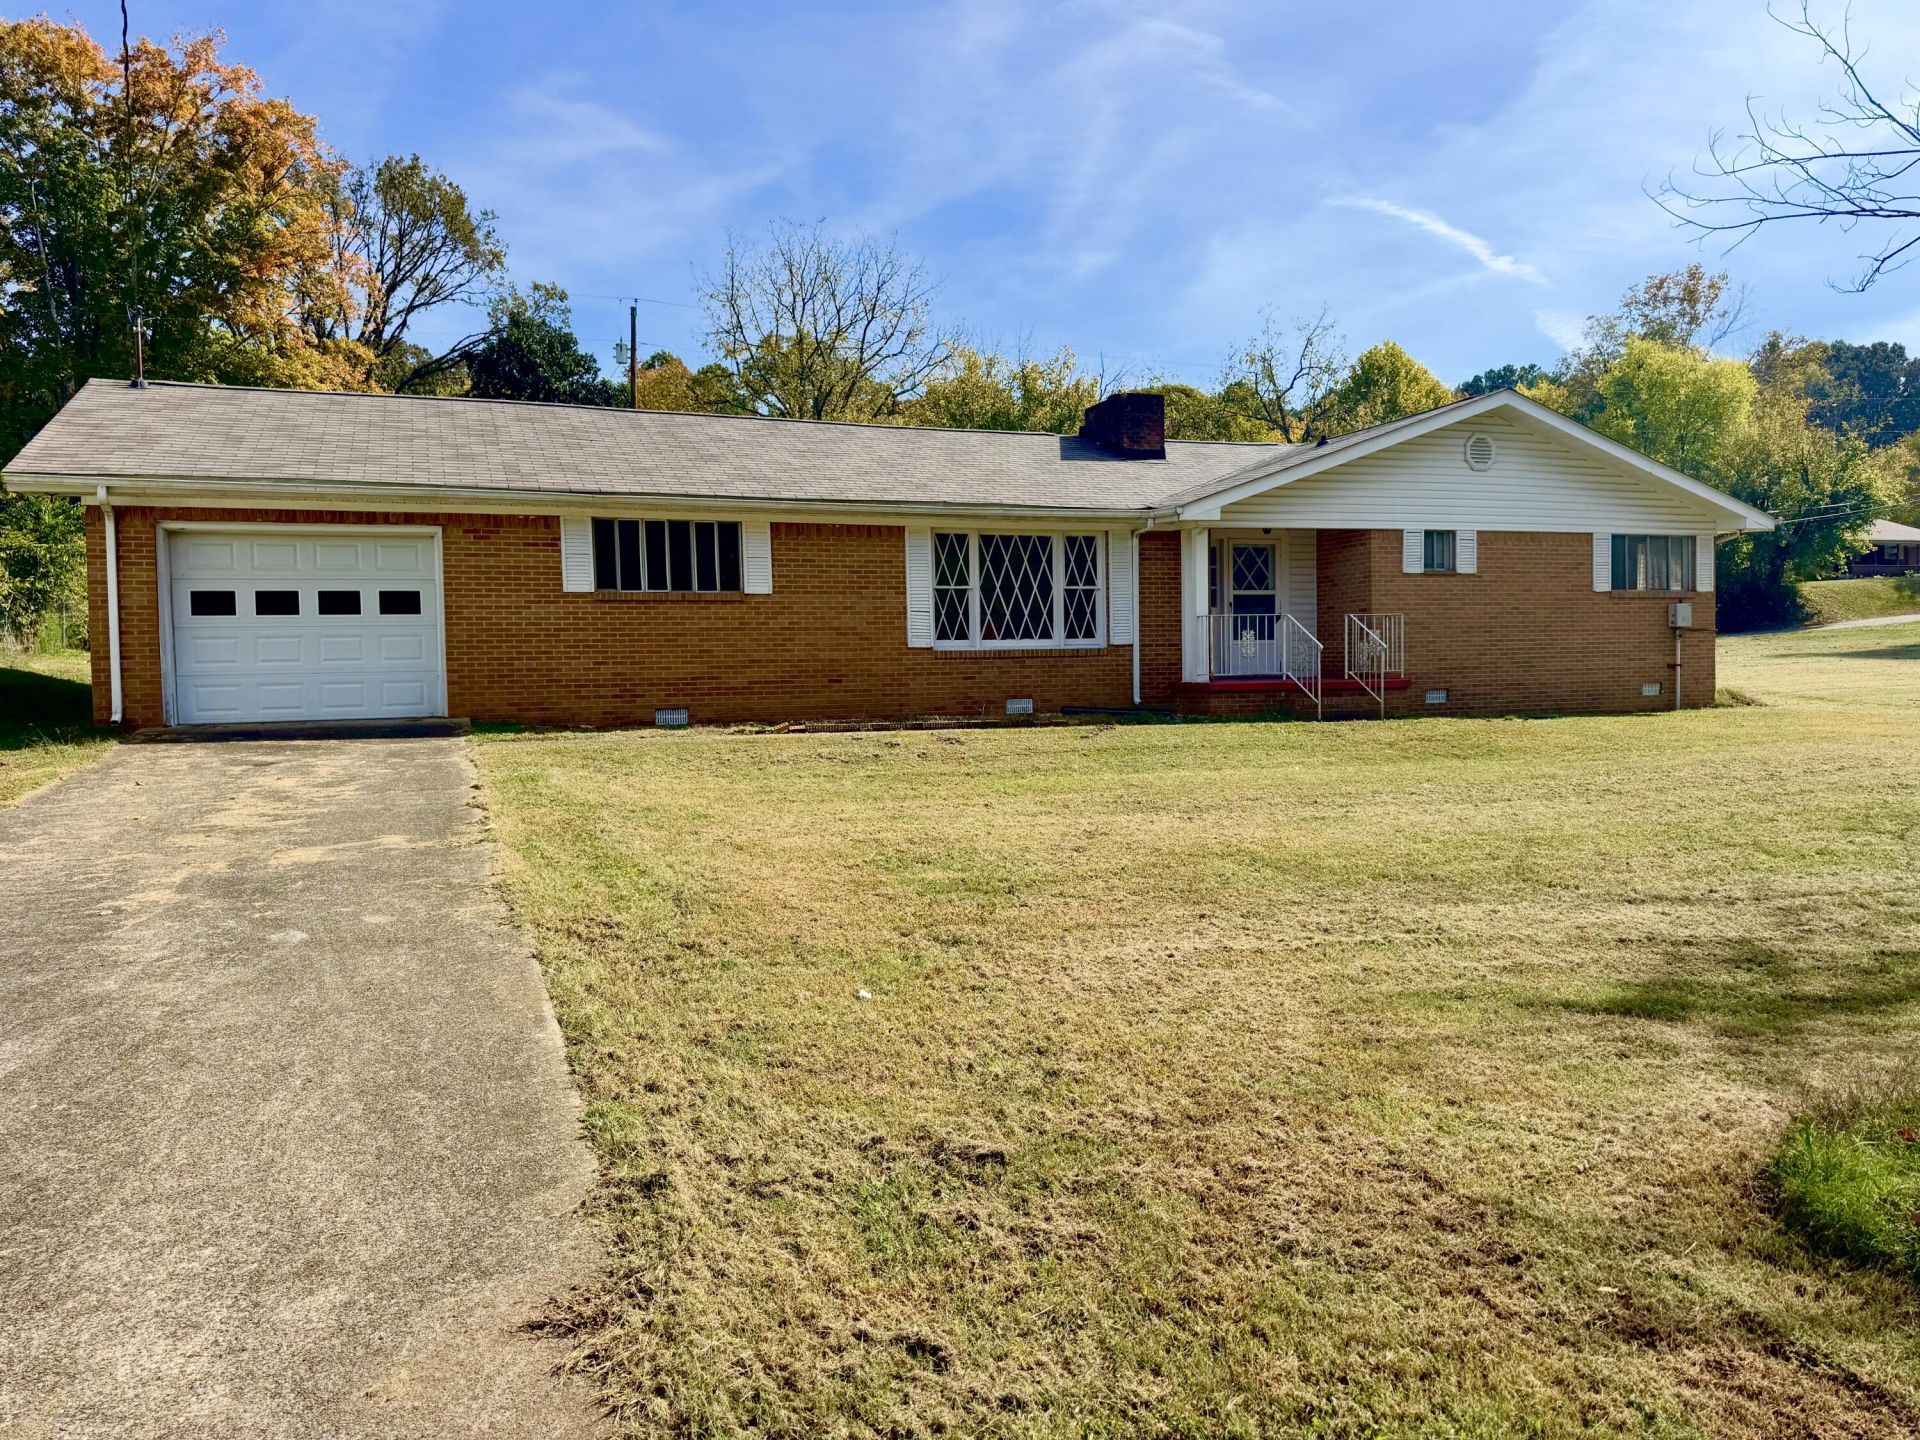
INVESTORS, TAKE NOTICE! Opportunity is knocking in Charleston, TN! This one-owner, all-brick ranch, built in 1969, offers 1,512 square feet, 3 bedrooms, 1.5 baths, and a one-car garage on a level one-third-acre lot. Just two blocks from the city park, this property has the space, location, and potential to make your next investment worthwhile. Bring your ideas, envision the possibilities, and explore the opportunity to transform this property into something special. Don't overlook the potential waiting here!
Property Features
Property Type: Residential - Single Family
Basement: Crawl Space
Cooling: Ceiling Fan(s), Electric
Fireplaces: 1
Garage: 1 car attached
Heating: Central
Home Style: Ranch
Lot Size: 0.36 Acres
Taxes: $848
Year Built: 1969
Feature Descriptions
Appliances: Built-In Electric Oven, Electric Cooktop, Electric Oven, Electric Water Heater, Refrigerator
Common Amenities: None
Days on Site: 1
Exterior: Brick
Exterior Amenities: Rain Gutters
Flooring: Carpet, Vinyl
Interior Amenities: Breakfast Bar, Bookcases, Chandelier, Tub/shower Combo
Laundry: Laundry Room, Main Level
Lot: Cleared, Level, Rectangular Lot
Lot Dimensions: 96x162x96x162
Parcel #: 016g F 01300 000
Parking: Concrete, Garage, Garage Door Opener, Garage Faces Front
Patio/Porch: Patio
Utilities: Cable Available, Electricity Connected, Sewer Connected, Water Connected
Windows: Aluminum Frames
Local Schools
High School: Walker Valley High
Middle School: Ocoee Middle/High
Elementary School: Charleston Elementary
Listed By / Shown By
Listed By
Agency Name: K W Cleveland
Agency Phone: 423-303-1200
Shown By
Agent Name: Chip Stenberg
Agent Phone: (423) 580-9888
Agency Title: Crye-Leike Real Estate Services

Source: CARMLS
Estimate Your Payment
Estimated Payment
$ 546.42 per month $420.63 Principal & Interest $70.67 Property Tax $55.13 Homeowner's InsuranceChange Payment Information
Privacy Policy / DMCA Notice / ADA Accessibility


This site is hosted, designed and copyright
© 1994 - 2026 by
Delta Media Group, Inc. -- Patent Pending --
128 Bates Street | MLS# 1545279
This single family home located at 128 Bates Street, Charleston, TN 37310 is currently listed for sale with an asking price of $189,000. This property was built in 1969 and has 3 bedrooms and 1 full and 1 partial baths with 1512 sq. ft. Search Charleston real estate on chipstenberg.crye-leike.com today.